

Listing Courtesy of: BAREIS / Listed By: Debbie Andrew, Cloverdale Realty
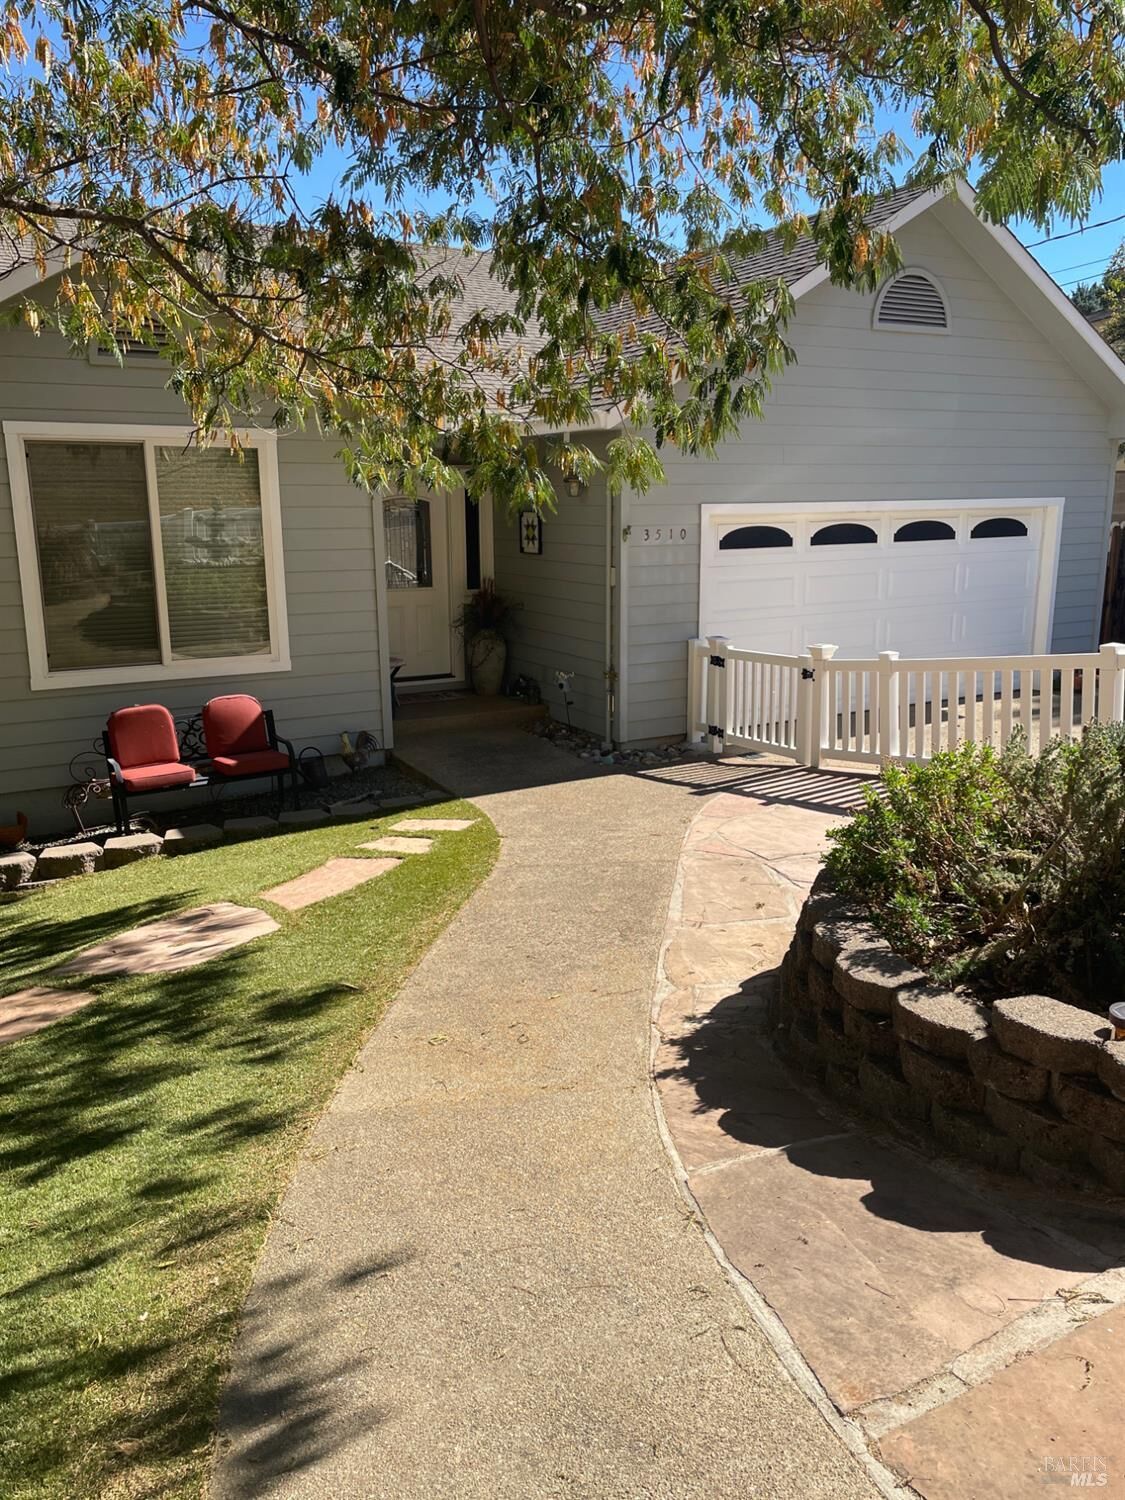
3510 Riviera West Drive Kelseyville, CA 95451
Active (27 Days)
$455,000 (USD)
MLS #:
326087933
326087933
Lot Size
7,405 SQFT
7,405 SQFT
Type
Single-Family Home
Single-Family Home
Year Built
2004
2004
Style
Contemporary
Contemporary
Views
Mountains, Panoramic, Vineyard, Lake, City Lights
Mountains, Panoramic, Vineyard, Lake, City Lights
School District
Lake
Lake
County
Lake County
Lake County
Listed By
Debbie Andrew, Cloverdale Realty
Source
BAREIS
Last checked Nov 13 2026 at 5:09 PM GMT+0000
BAREIS
Last checked Nov 13 2026 at 5:09 PM GMT+0000
Bathroom Details
- Full Bathrooms: 3
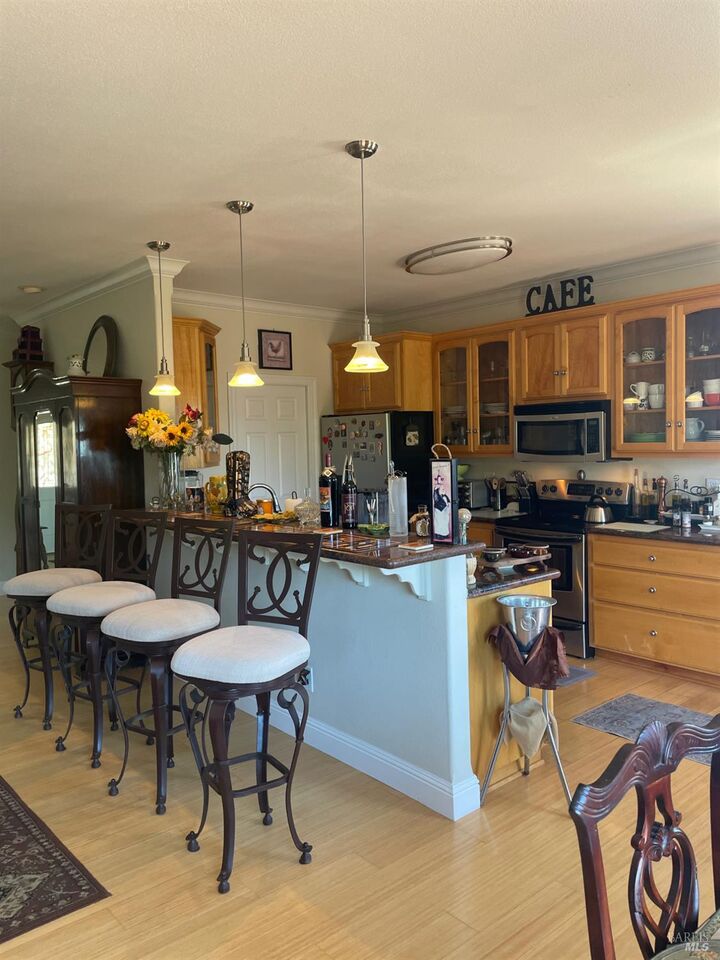
Kitchen
- Breakfast Area
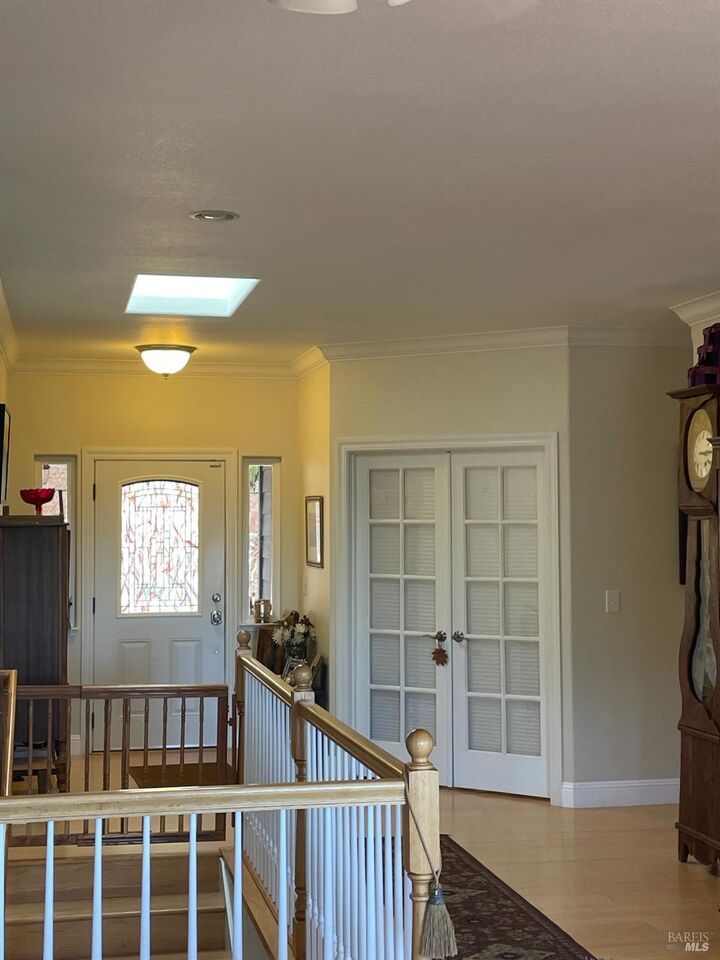
- Skylight(s)
- Dishwasher
- Microwave
- Self/Cont Clean Oven
- Gas Water Heater
- Disposal
- Ice Maker
- Pantry Closet
- Granite Counter
- Plumbed for Ice Maker
- Built-In Electric Range
Lot Information
- Landscape Back
- Landscape Misc
- Auto Sprinkler F&R
- Auto Sprinkler Front
- Grass Artificial
- Close to Clubhouse
- Lake Access
- Auto Sprinkler Rear
Property Features
- Fireplace: Free Standing
- Fireplace: 1
- Fireplace: Gas Log
- Foundation: Concrete Perimeter
Heating and Cooling
- Propane
- Electric
- Ceiling Fan(s)
Pool Information
- No
Homeowners Association Information
- Dues: $430/ANNUALLY
Flooring
- Tile
- Bamboo
Exterior Features
- Roof: Shingle
- Roof: Composition
Utility Information
- Utilities: Electric, Cable Available, Dsl Available, Internet Available, Propane Tank Leased, Sewer In & Connected
- Sewer: Septic Connected
School Information
- Elementary School: Kelseyville Unified
- Middle School: Kelseyville Unified
- High School: Kelseyville Unified
Garage
- Attached
- Garage Door Opener
- Workshop In Garage
- Garage Facing Front
Stories
- 2
Living Area
- 2,122 sqft
Listing Price History
Date
Event
Price
% Change
$ (+/-)
Nov 07, 2026
Price Changed
$455,000
-3%
-$15,000
Location
Estimated Monthly Mortgage Payment
*Based on Fixed Interest Rate withe a 30 year term, principal and interest only
Listing price
Down payment
%
Interest rate
%Mortgage calculator estimates are provided by CENTURY 21 Real Estate LLC and are intended for information use only. Your payments may be higher or lower and all loans are subject to credit approval.
Disclaimer: Listing Data © 2026 Bay Area Real Estate Information Services, Inc. All Rights Reserved. Data last updated: 11/13/26 09:09



Description