

Listing Courtesy of: CRMLS / Listed By: Mary Lunas, Re/Max Gold Lake County - Contact: 707-245-5799
6625 Soda Bay Road Kelseyville, CA 95451
Active (11 Days)
$850,000 (USD)
Description
MLS #:
LC26179287
LC26179287
Lot Size
7.25 acres
7.25 acres
Type
Single-Family Home
Single-Family Home
Year Built
1991
1991
Style
Craftsman
Craftsman
Views
Trees/Woods, Lake
Trees/Woods, Lake
School District
Kelseyville Unified
Kelseyville Unified
County
Lake County
Lake County
Listed By
Mary Lunas, Re/Max Gold Lake County, Contact: 707-245-5799
Source
CRMLS
Last checked Aug 28 2026 at 2:11 AM GMT+0000
CRMLS
Last checked Aug 28 2026 at 2:11 AM GMT+0000
Bathroom Details
- Full Bathrooms: 2
- Half Bathroom: 1
Interior Features
- Laundry: Inside
- Workshop
- Open Floorplan
- Ceiling Fan(s)
- High Ceilings
- Dishwasher
- Microwave
- Windows: Blinds
- Disposal
- Refrigerator
- Convection Oven
- Electric Cooktop
- Windows: Skylight(s)
- Separate/Formal Dining Room
- Breakfast Bar
Lot Information
- Sprinkler System
Property Features
- Fireplace: Family Room
- Fireplace: Wood Burning
- Foundation: Concrete Perimeter
- Foundation: Block
Heating and Cooling
- Wood Stove
- Central
- Central Air
Pool Information
- Private
- In Ground
Flooring
- Wood
- Carpet
- Tile
Exterior Features
- Roof: Asphalt
- Roof: Shingle
Utility Information
- Utilities: Electricity Connected, Water Source: Public
- Sewer: Septic Tank
Parking
- Garage
Stories
- 1
Living Area
- 2,822 sqft
Additional Information: Re/Max Gold Lake County | 707-245-5799
Location
Estimated Monthly Mortgage Payment
*Based on Fixed Interest Rate withe a 30 year term, principal and interest only
Listing price
Down payment
%
Interest rate
%Mortgage calculator estimates are provided by CENTURY 21 Real Estate LLC and are intended for information use only. Your payments may be higher or lower and all loans are subject to credit approval.
Disclaimer: Based on information from California Regional Multiple Listing Service, Inc. as of {8/27/26 19:11} and /or other sources. Display of MLS data is deemed reliable but is not guaranteed accurate by the MLS. The Broker/Agent providing the information contained herein may or may not have been the Listing and/or Selling Agent. The information being provided by Conejo Simi Moorpark Association of REALTORS® (“CSMAR”) is for the visitor's personal, non-commercial use and may not be used for any purpose other than to identify prospective properties visitor may be interested in purchasing. Any information relating to a property referenced on this web site comes from the Internet Data Exchange (“IDX”) program of CSMAR. This web site may reference real estate listing(s) held by a brokerage firm other than the broker and/or agent who owns this web site. Any information relating to a property, regardless of source, including but not limited to square footages and lot sizes, is deemed reliable.



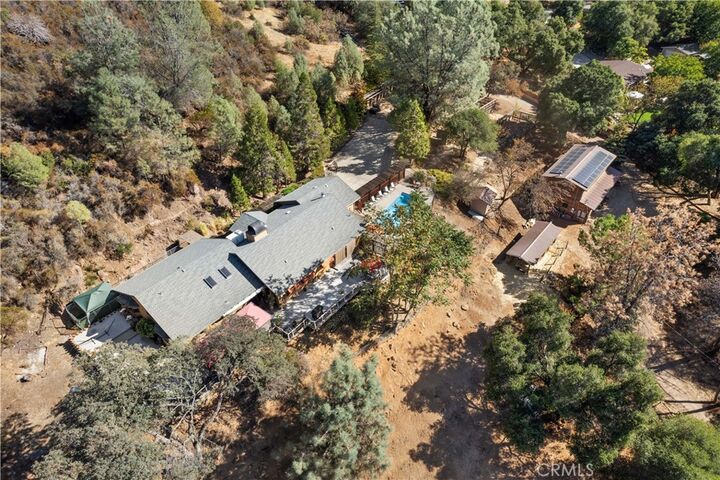
A standout feature is the massive shop, complete with large roll-up doors at both ends and an impressive rooftop solar array. Inside, there is abundant space for vehicles, equipment, hobbies, or a variety of projects. The shop includes an upstairs that could be used as guest accommodations, offices, studios, a gym, or additional flex space.
Terraced gardens, with stairs connecting the lower shop area to the main residence. The possibilities for gardening and outdoor living are exceptional.
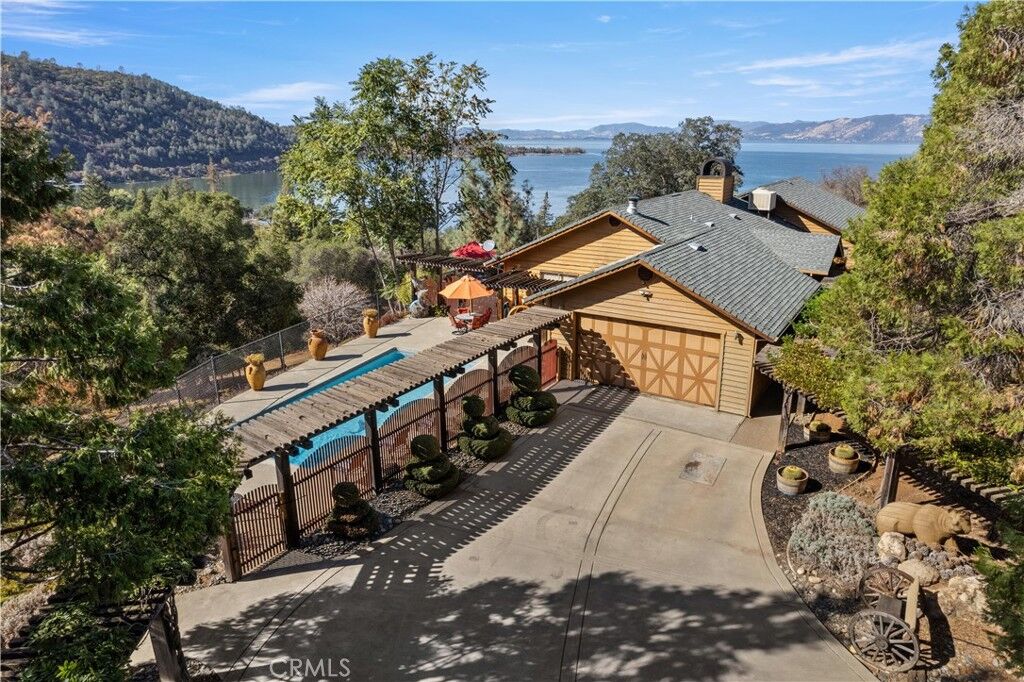
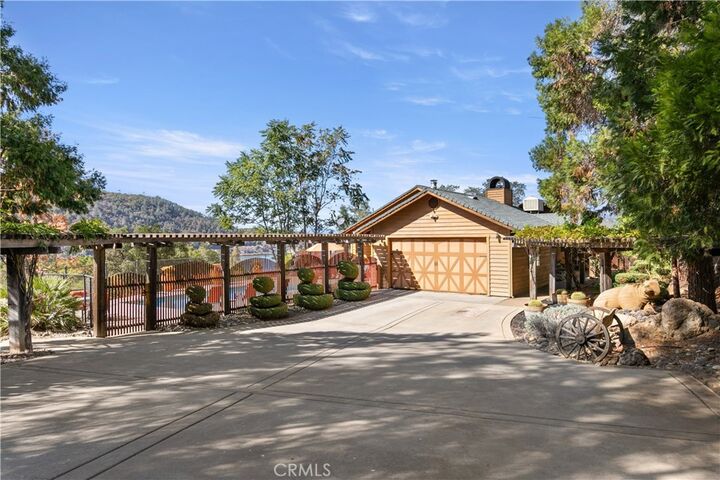
At the main residence, the large, fully fenced in-ground swimming pool immediately captures your attention, beautifully positioned to take in Lake Views Views .
Inside, the home showcases an abundance of craftsmanship, including beautiful woodwork, vaulted wood ceilings, and extensive tile flooring. The spacious living room features expansive views toward the hillside and Clear Lake, while a striking brick wood-burning stove hearth serves as the centerpiece of the room and creates a warm gathering space adjacent to the formal dining area and kitchen.
The bright and spacious kitchen features large skylights, abundant cabinetry, a tiled center island with cooktop, and modern appliances, providing an inviting space for everyday living and entertaining.
The home offers 3 bedrooms and 2.5 bathrooms, with each bedroom offering its own distinctive character. The impressive primary bathroom features a long tiled double-sink vanity, spacious soaking tub positioned beside a massive picture window overlooking the pool, and an oversized glass-and-tile shower.
Additional amenities include a large laundry room/office with extensive cabinetry and storage. The attached two-car garage includes a workstation and plentiful shelving for organization.
This property also includes a large dog kennel, animal stable, and pasture area, offering plenty of room for goats, llamas, or other animals.
One of the property's most impressive outdoor features is the wraparound Trex decking, providing an incredible setting for relaxing, entertaining, and taking in the spectacular surroundings and Lake Views