

Listing Courtesy of: CRMLS / Listed By: Michelle Ko, Keller Williams Realty La Cana - Contact: 213-999-7076
444 Meadowview Drive La Canada Flintridge, CA 91011
Active (1 Days)
$2,895,000 (USD)
OPEN HOUSE TIMES
-
OPENTue, Sep 2210:00 am - 2:00 pm
-
OPENThu, Sep 2410:00 am - 2:00 pm
-
OPENSat, Sep 262:00 pm - 5:00 pm
-
OPENSun, Sep 272:00 pm - 5:00 pm
show more
show more
Description
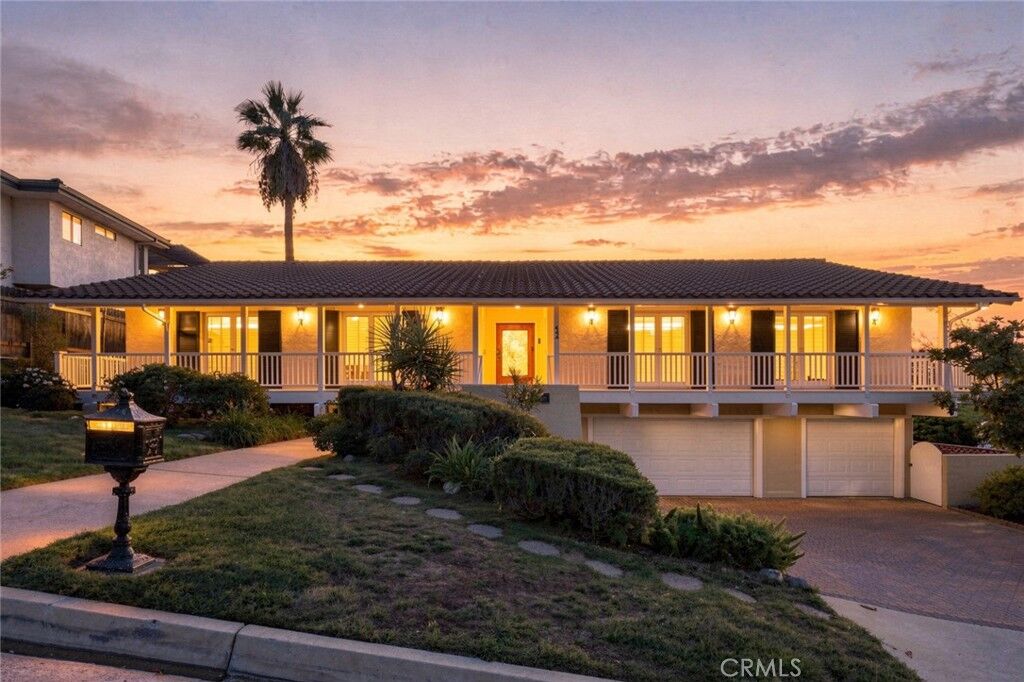
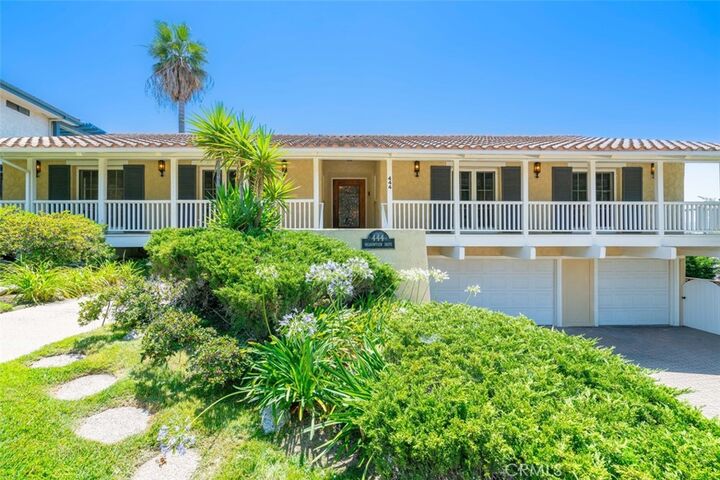
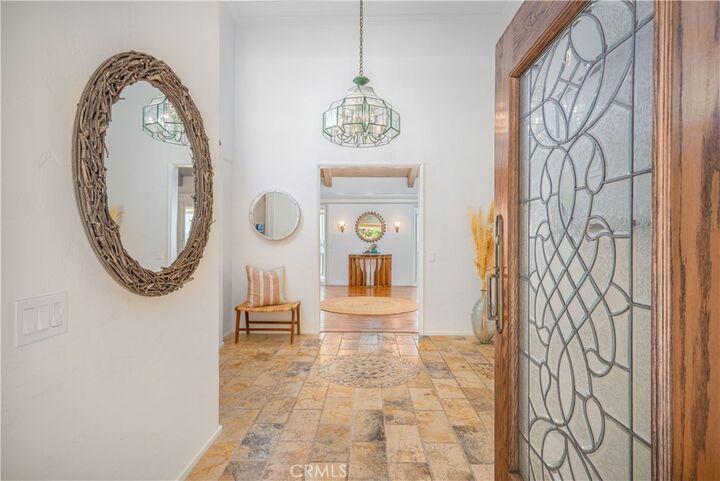
Views! Views! Views! Situated in prestigious La Canada Flintridge with sought-after sweeping views, this one of a kind beautiful home boasts 4 Bedrooms and 4 Bathrooms with additional Great Room/Studio. Two-story entry with breathtaking views of La Canada Flintridge Country Club and LA and a Warm and Inviting Space throughout the entire home. Spacious Living Room with Vaulted Wooden Ceiling, gorgeous Fireplace, and Built-Ins. Straight from the Living Room, step out onto the Deck and take in the special Panoramic Views. Updated Kitchen includes Sub Zero Built-In Refrigerator, Built-In Oven, tons of Cabinet Space and Breakfast Nook with windows that capture more of that stunning view with LCF golf course. The Spacious Master Suite and other 3 Bedrooms are all on the Main Floor. Downstairs offers the Great Room/Studio with Built-In Shelves, perfect for entertaining, office space, or an additional bedroom. The lower level also hosts a Bathroom and Laundry Room. Entertainer's dream with the spacious wooden deck overlooking the city & mountain views. Three cars attached garage, Brand New Paint inside and Partial Hardwood Floors. Award winning La Canada Schools. You will not want to miss this!
MLS #:
GD26205733
GD26205733
Lot Size
0.35 acres
0.35 acres
Type
Single-Family Home
Single-Family Home
Year Built
1969
1969
Views
City Lights, Golf Course, Mountain(s)
City Lights, Golf Course, Mountain(s)
School District
La Canada Unified
La Canada Unified
County
Los Angeles County
Los Angeles County
Listed By
Michelle Ko, Keller Williams Realty La Cana, Contact: 213-999-7076
Source
CRMLS
Last checked Sep 21 2026 at 6:56 PM GMT+0000
CRMLS
Last checked Sep 21 2026 at 6:56 PM GMT+0000
Bathroom Details
- Full Bathrooms: 2
- 3/4 Bathrooms: 2
Interior Features
- Wet Bar
- Living Room Deck Attached
- Bar
- Balcony
- Beamed Ceilings
- Laundry: Gas Dryer Hookup
- Open Floorplan
- Dishwasher
- Refrigerator
- Bedroom on Main Level
- Laundry: Laundry Room
- Free-Standing Range
- Electric Oven
- Gas Range
- Primary Suite
- Main Level Primary
- Separate/Formal Dining Room
- Breakfast Bar
- Breakfast Area
Lot Information
- Front Yard
- 0-1 Unit/Acre
Property Features
- Fireplace: Living Room
Heating and Cooling
- Forced Air
- Central
- Central Air
Flooring
- Wood
- Carpet
Utility Information
- Utilities: Sewer Connected, Water Source: Public
- Sewer: Public Sewer
Parking
- Driveway
- Garage Door Opener
- Garage
- Paved
- Direct Access
- Door-Multi
Stories
- 2
Living Area
- 3,373 sqft
Additional Information: Keller Williams Realty La Cana | 213-999-7076
Location
Estimated Monthly Mortgage Payment
*Based on Fixed Interest Rate withe a 30 year term, principal and interest only
Listing price
Down payment
%
Interest rate
%Mortgage calculator estimates are provided by CENTURY 21 Real Estate LLC and are intended for information use only. Your payments may be higher or lower and all loans are subject to credit approval.
Disclaimer: Based on information from California Regional Multiple Listing Service, Inc. as of {9/21/26 11:56} and /or other sources. Display of MLS data is deemed reliable but is not guaranteed accurate by the MLS. The Broker/Agent providing the information contained herein may or may not have been the Listing and/or Selling Agent. The information being provided by Conejo Simi Moorpark Association of REALTORS® (“CSMAR”) is for the visitor's personal, non-commercial use and may not be used for any purpose other than to identify prospective properties visitor may be interested in purchasing. Any information relating to a property referenced on this web site comes from the Internet Data Exchange (“IDX”) program of CSMAR. This web site may reference real estate listing(s) held by a brokerage firm other than the broker and/or agent who owns this web site. Any information relating to a property, regardless of source, including but not limited to square footages and lot sizes, is deemed reliable.


