

Listing Courtesy of: CRMLS / Listed By: Kimberly Sommer, T.N.g. Real Estate Consultants - Contact: 714.905.6635
2300 E Whittier La Habra, CA 90631
Active (20 Days)
$5,500 (USD)
Description
MLS #:
PW26225787
PW26225787
Lot Size
6,600 SQFT
6,600 SQFT
Type
Rental
Rental
Year Built
1960
1960
Style
Traditional
Traditional
Views
Neighborhood
Neighborhood
School District
Fullerton Joint Union High
Fullerton Joint Union High
County
Orange County
Orange County
Community
North Hills (Norh)
North Hills (Norh)
Listed By
Kimberly Sommer, T.N.g. Real Estate Consultants, Contact: 714.905.6635
Source
CRMLS
Last checked Nov 8 2026 at 2:19 AM GMT+0000
CRMLS
Last checked Nov 8 2026 at 2:19 AM GMT+0000
Bathroom Details
- Full Bathrooms: 2
- 3/4 Bathroom: 1
Interior Features
- Laundry: In Garage
- Galley Kitchen
- Dishwasher
- Bedroom on Main Level
- 6 Burner Stove
- Built-In Range
- Double Oven
- Walk-In Closet(s)
- Entrance Foyer
- Jack and Jill Bath
- Primary Suite
- Main Level Primary
- Separate/Formal Dining Room
- Breakfast Bar
- Eat-In Kitchen
- Breakfast Area
Subdivision
- North Hills (Norh)
Lot Information
- Corner Lot
- 0-1 Unit/Acre
Property Features
- Fireplace: Family Room
- Fireplace: Living Room
Heating and Cooling
- Central
- Central Air
Flooring
- Carpet
- Tile
Utility Information
- Utilities: Water Source: Public
- Sewer: Public Sewer
School Information
- High School: Sonora
Stories
- 2
Living Area
- 3,115 sqft
Additional Information: T.N.g. Real Estate Consultants | 714.905.6635
Location
Disclaimer: Based on information from California Regional Multiple Listing Service, Inc. as of {11/7/26 18:19} and /or other sources. Display of MLS data is deemed reliable but is not guaranteed accurate by the MLS. The Broker/Agent providing the information contained herein may or may not have been the Listing and/or Selling Agent. The information being provided by Conejo Simi Moorpark Association of REALTORS® (“CSMAR”) is for the visitor's personal, non-commercial use and may not be used for any purpose other than to identify prospective properties visitor may be interested in purchasing. Any information relating to a property referenced on this web site comes from the Internet Data Exchange (“IDX”) program of CSMAR. This web site may reference real estate listing(s) held by a brokerage firm other than the broker and/or agent who owns this web site. Any information relating to a property, regardless of source, including but not limited to square footages and lot sizes, is deemed reliable.



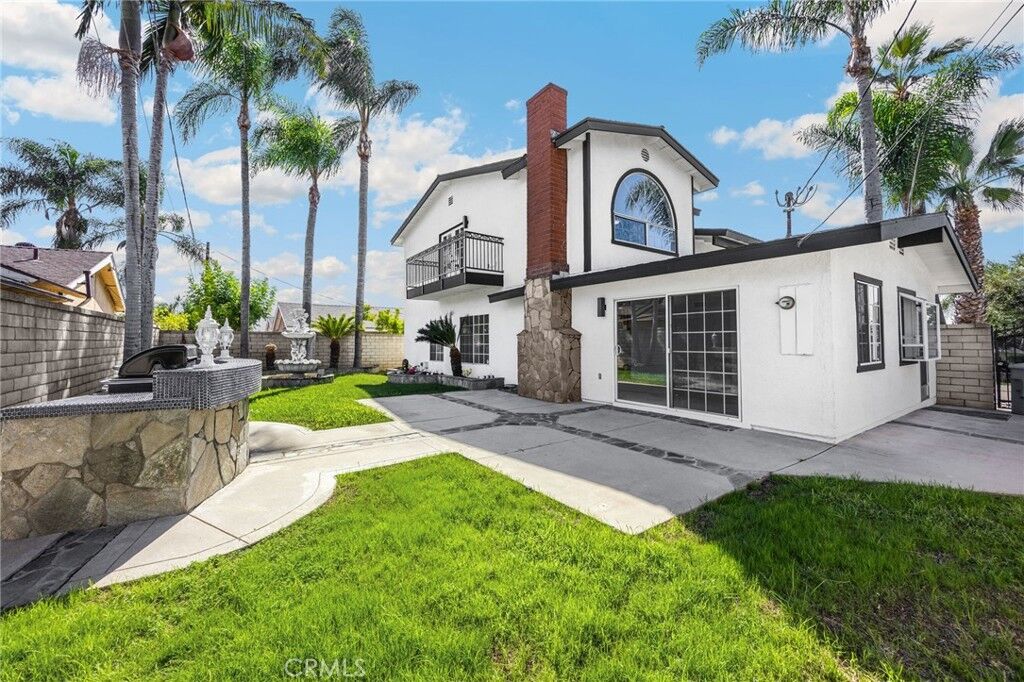
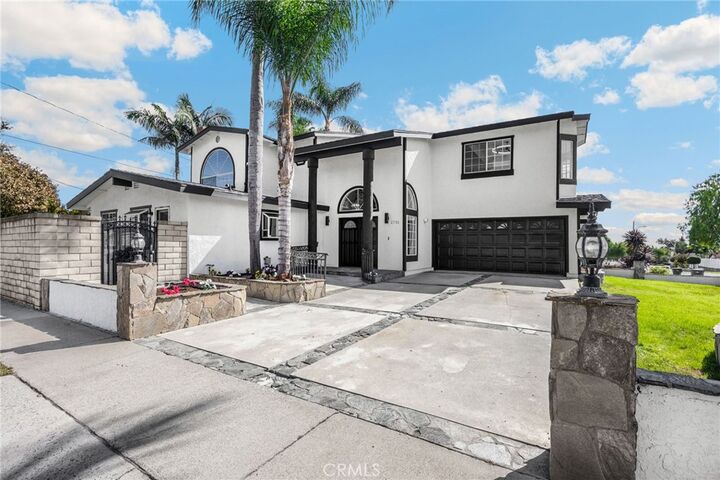
A soaring entry, statement chandelier, and sweeping curved staircase welcome you inside. Large windows fill the generous living spaces with natural light, while neutral finishes and recessed lighting create a warm, versatile backdrop. The kitchen features rich dark cabinetry, granite countertops, ample storage, a gas cooktop, and double wall ovens. The adjacent dining area opens to the patio through sliding glass doors for easy outdoor dining.
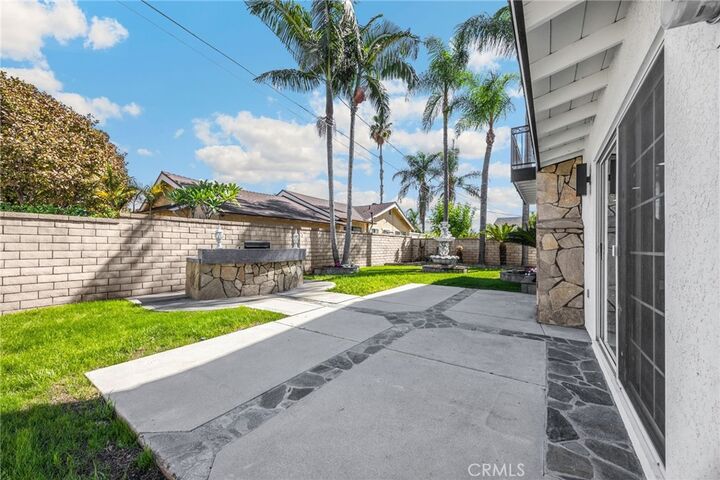
The expansive upstairs primary retreat features a tray ceiling, a broad bay window, and French doors leading to a balcony overlooking the courtyard. Outside, enjoy an enclosed lawn, decorative fountain, mature palms, and a built-in barbecue—an inviting setting for relaxing or entertaining. An attached two-car garage and wide driveway add everyday convenience.