

Listing Courtesy of:  San Diego, CA MLS / Listed By: Compass
 San Diego, CA MLS / Listed By: Compass
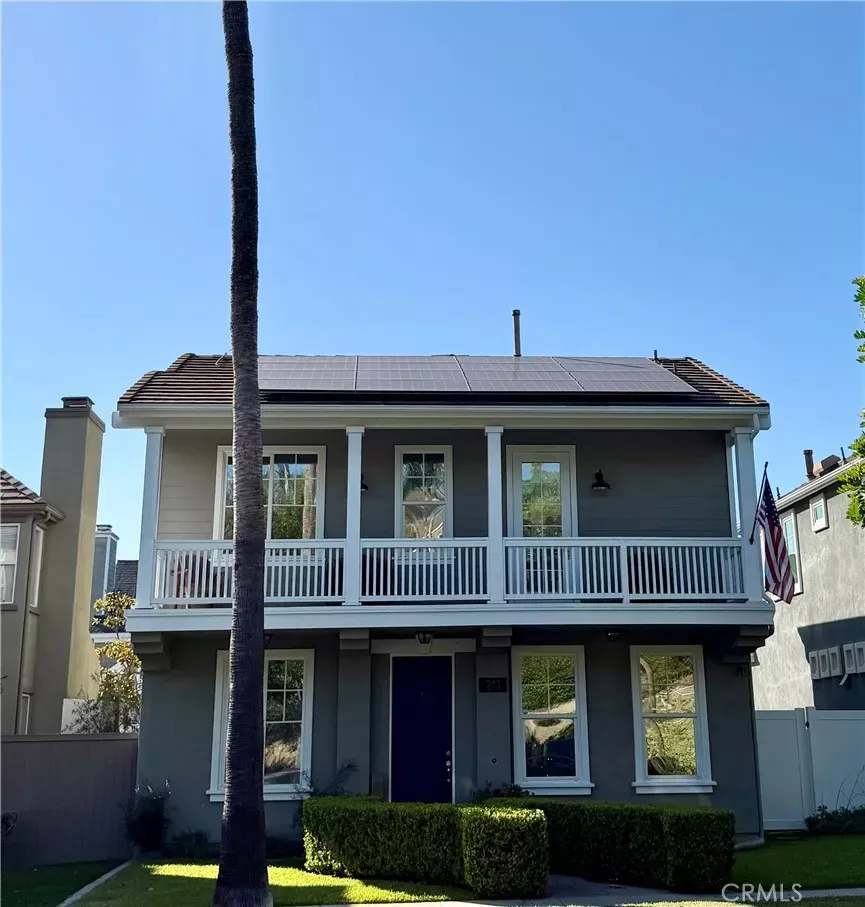
 213 Sklar Ladera Ranch, CA 92694
Active (5 Days)
$1,449,000 (USD)
OPEN HOUSE TIMES
-
OPENSat, Sep 191:00 pm - 4:00 pm
Description
Welcome to quintessential Ladera Ranch living on one of the communitys most picturesque single-loaded, palm-tree-lined streets, ideally situated directly across from a charming pocket park. Beautifully updated and thoughtfully maintained, this detached home offers an exceptional combination of location, flexible living spaces, extensive upgrades, and effortless indoor-outdoor California living.The versatile floor plan features 3 spacious bedrooms upstairs plus one down which could be used as a 4th bedroom/home office or play room, offering the perfect space for guests.The entire interior has just been freshly painted in September 2026, creating a bright and fresh backdrop for the homes many designer details and upgrades.At the heart of the home is the light-filled kitchen featuring white cabinetry, Silestone countertops, a large center island, custom subway tile backsplash, stainless steel appliances, and a sunny breakfast nook overlooking the backyard. The kitchen flows seamlessly into the spacious great room with a beautiful fireplace. Upstairs, a generous open landing with an office nook provides another flexible space for work, homework, or lounging, while the conveniently located upstairs laundry room with large utility sink adds everyday functionality.The spacious primary suite is a wonderful retreat, complete with a large walk-in closet and a fully renovated primary bathroom. Beautifully redesigned with a modern, chic aesthetic, the bright and airy bathroom offers a fresh, luxurious feel and a relaxing space to begin and end the day.The secondary bedrooms are equally
MLS #:
OC26199095
OC26199095
Lot Size
3,010 SQFT
3,010 SQFT
Type
Single-Family Home
Single-Family Home
Year Built
2002
2002
Views
Neighborhood
Neighborhood
County
Orange County
Orange County
Listed By
Carrie Gilmore, Compass
Source
San Diego, CA MLS
Last checked Sep 15 2026 at 4:53 PM GMT+0000
San Diego, CA MLS
Last checked Sep 15 2026 at 4:53 PM GMT+0000
Bathroom Details
- Full Bathrooms: 2
- Half Bathroom: 1
Interior Features
- Balcony
Subdivision
- Astoria (Asto)
Property Features
- Fireplace: Fp In Family Room
Heating and Cooling
- Forced Air Unit
- Central Forced Air
Pool Information
- Association
Homeowners Association Information
- Dues: $392/Monthly
Utility Information
- Sewer: Public Sewer
Stories
- 2 Story
Living Area
- 1,932 sqft
Location
Estimated Monthly Mortgage Payment
*Based on Fixed Interest Rate withe a 30 year term, principal and interest only
Listing price
Down payment
%
Interest rate
%Mortgage calculator estimates are provided by CENTURY 21 Real Estate LLC and are intended for information use only. Your payments may be higher or lower and all loans are subject to credit approval.
Disclaimer: © 2026 San Diego MLS. This information is deemed reliable but not guaranteed. You should rely on this information only to decide whether or not to further investigate a particular property. BEFORE MAKING ANY OTHER DECISION, YOU SHOULD PERSONALLY INVESTIGATE THE FACTS (e.g. square footage and lot size) with the assistance of an appropriate professional. You may use this information only to identify properties you may be interested in investigating further. All uses except for personal, noncommercial use in accordance with the foregoing purpose are prohibited. Redistribution or copying of this information, any photographs or video tours is strictly prohibited. This information is derived from the Internet Data Exchange (IDX) service provided by San Diego MLS. Displayed property listings may be held by a brokerage firm other than the broker and/or agent responsible for this display. The information and any photographs and video tours and the compilation from which they are derived is protected by copyright. Compilation © 2026 San Diego MLS Data last updated 9/15/26 09:53


