

Listing Courtesy of: CRMLS / Listed By: Kimmen Torehov, California Realty Group - Contact: 951-775-4571
24010 Raptor Lake Elsinore, CA 92532
Active (8 Days)
$549,900 (USD)
Description
MLS #:
SW26230258
SW26230258
Lot Size
2,927 SQFT
2,927 SQFT
Type
Condo
Condo
Year Built
2022
2022
Views
Hills
Hills
School District
Lake Elsinore Unified
Lake Elsinore Unified
County
Riverside County
Riverside County
Listed By
Kimmen Torehov, California Realty Group, Contact: 951-775-4571
Source
CRMLS
Last checked Nov 7 2026 at 10:55 PM GMT+0000
CRMLS
Last checked Nov 7 2026 at 10:55 PM GMT+0000
Bathroom Details
- Full Bathrooms: 2
- Half Bathroom: 1
Interior Features
- All Bedrooms Up
- Loft
- Laundry: Inside
- Laundry: Upper Level
- Laundry: Laundry Room
Heating and Cooling
- Central
- Central Air
Pool Information
- Association
- Community
Homeowners Association Information
- Dues: $229/Monthly
Utility Information
- Utilities: Water Source: Public
- Sewer: Public Sewer
Stories
- 2
Living Area
- 2,020 sqft
Additional Information: California Realty Group | 951-775-4571
Location
Estimated Monthly Mortgage Payment
*Based on Fixed Interest Rate withe a 30 year term, principal and interest only
Listing price
Down payment
%
Interest rate
%Mortgage calculator estimates are provided by CENTURY 21 Real Estate LLC and are intended for information use only. Your payments may be higher or lower and all loans are subject to credit approval.
Disclaimer: Based on information from California Regional Multiple Listing Service, Inc. as of {11/7/26 14:55} and /or other sources. Display of MLS data is deemed reliable but is not guaranteed accurate by the MLS. The Broker/Agent providing the information contained herein may or may not have been the Listing and/or Selling Agent. The information being provided by Conejo Simi Moorpark Association of REALTORS® (“CSMAR”) is for the visitor's personal, non-commercial use and may not be used for any purpose other than to identify prospective properties visitor may be interested in purchasing. Any information relating to a property referenced on this web site comes from the Internet Data Exchange (“IDX”) program of CSMAR. This web site may reference real estate listing(s) held by a brokerage firm other than the broker and/or agent who owns this web site. Any information relating to a property, regardless of source, including but not limited to square footages and lot sizes, is deemed reliable.



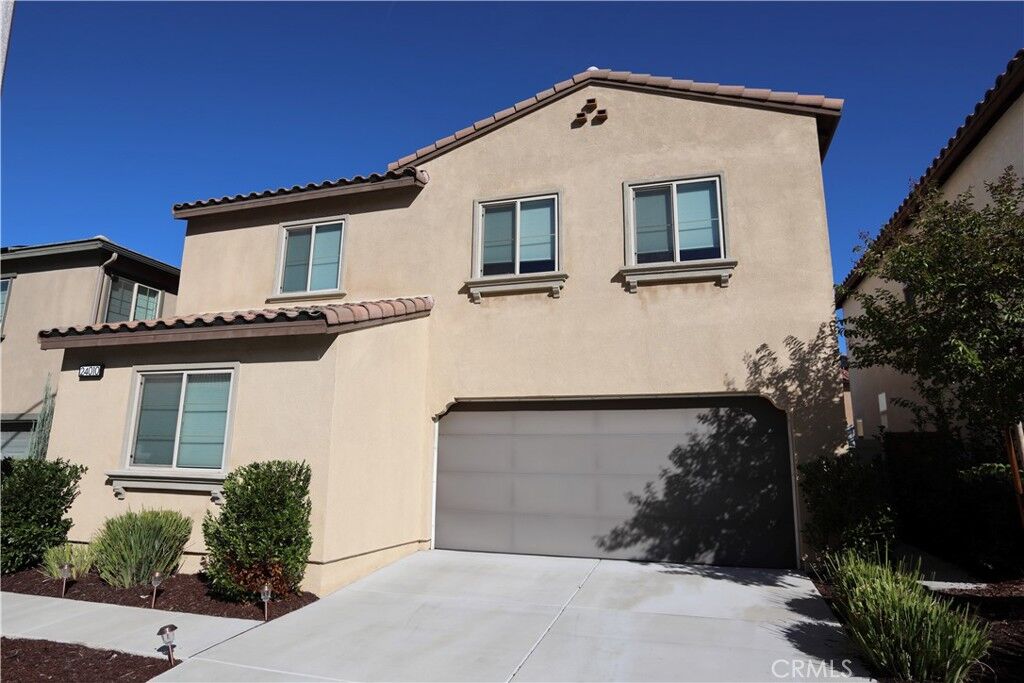
Welcome to this upgraded home in the gated Westridge planned development at Canyon Hills, offering a versatile floor plan, modern conveniences, and desirable resort-style community amenities. The home features 3 bedrooms plus a spacious loft and a downstairs den that could serve as a 4th bedroom, home office, or flex space to suit your needs.
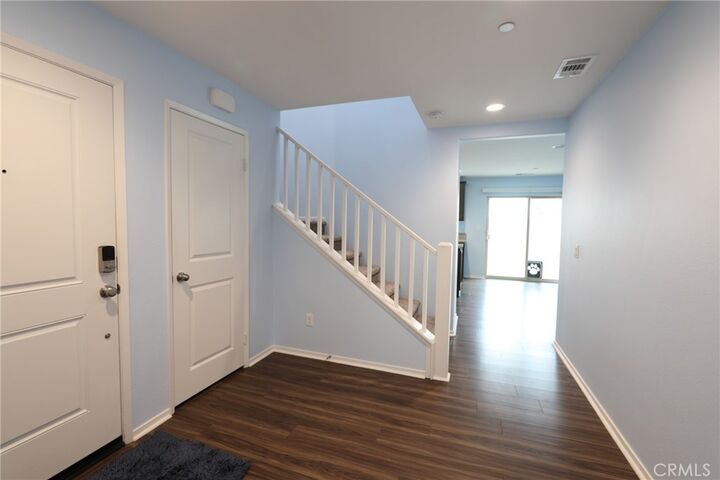
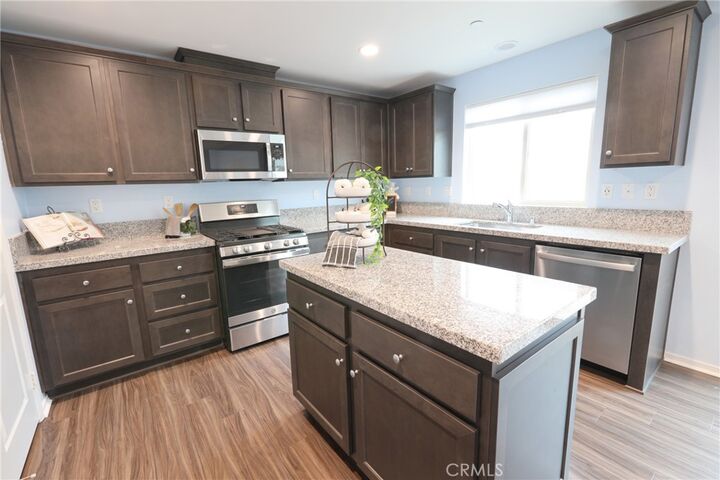
Inside, enjoy upgraded laminate plank flooring downstairs, upgraded carpet upstairs, and a well-appointed kitchen featuring upgraded granite countertops and stainless steel appliances, including the refrigerator. The bathrooms feature taller upgraded counters, while blackout blinds in the primary bedroom and downstairs family room add comfort and privacy. A wall-mounted TV bracket designed to accommodate a TV up to 75 inches is also included.
Technology enthusiasts and remote professionals will appreciate the home's extensive connectivity features, including custom CAT6a Ethernet cabling with 10 network drops originating from the central media console and extending to practically every room. The wired network is designed to support speeds of up to 10 Gbps with compatible equipment. Additional features include app-controlled light switches, in-wall cable routing, and convenient media connectivity.
Step outside to a beautifully finished, fully paved backyard with built-in drainage, creating an attractive, low-maintenance outdoor space ideal for relaxing and entertaining. The home also includes an owned and fully paid-off solar power system, offering the potential for energy savings.
Residents of Canyon Hills enjoy an impressive collection of resort-style amenities, including a large swimming pool with beach-style entry, a separate oversized spa, fire pit, a barbecue area, playground, and both large and small dog parks.
With its flexible living spaces, extensive technology upgrades, low-maintenance backyard, paid-off solar system, and gated community setting, this home offers a wonderful combination of comfort, convenience, and lifestyle. Don't miss this opportunity to enjoy all that Westridge at Canyon Hills has to offer! Please note that this home is classfied as a condominium or PUD even though it is a detached single family home with no common walls and has its own private entrance.