

Listing Courtesy of: GAVAR / Listed By: Realty Executives Platinum
3512 Oakwood Road Lake Isabella, CA 93240
Active (11 Days)
$259,999 (USD)
Description
MLS #:
26006439
26006439
Lot Size
0.8 acres
0.8 acres
Type
Single-Family Home
Single-Family Home
Year Built
1979
1979
County
Kern County
Kern County
Listed By
Brian Watters, Realty Executives Platinum
Source
GAVAR
Last checked Aug 28 2026 at 12:03 AM GMT+0000
GAVAR
Last checked Aug 28 2026 at 12:03 AM GMT+0000
Bathroom Details
- Full Bathrooms: 2
Property Features
- Fireplace: Living Room
- Fireplace: Wood Burning
- Foundation: Raised
Heating and Cooling
- Evaporative Cooling
Pool Information
- None
Exterior Features
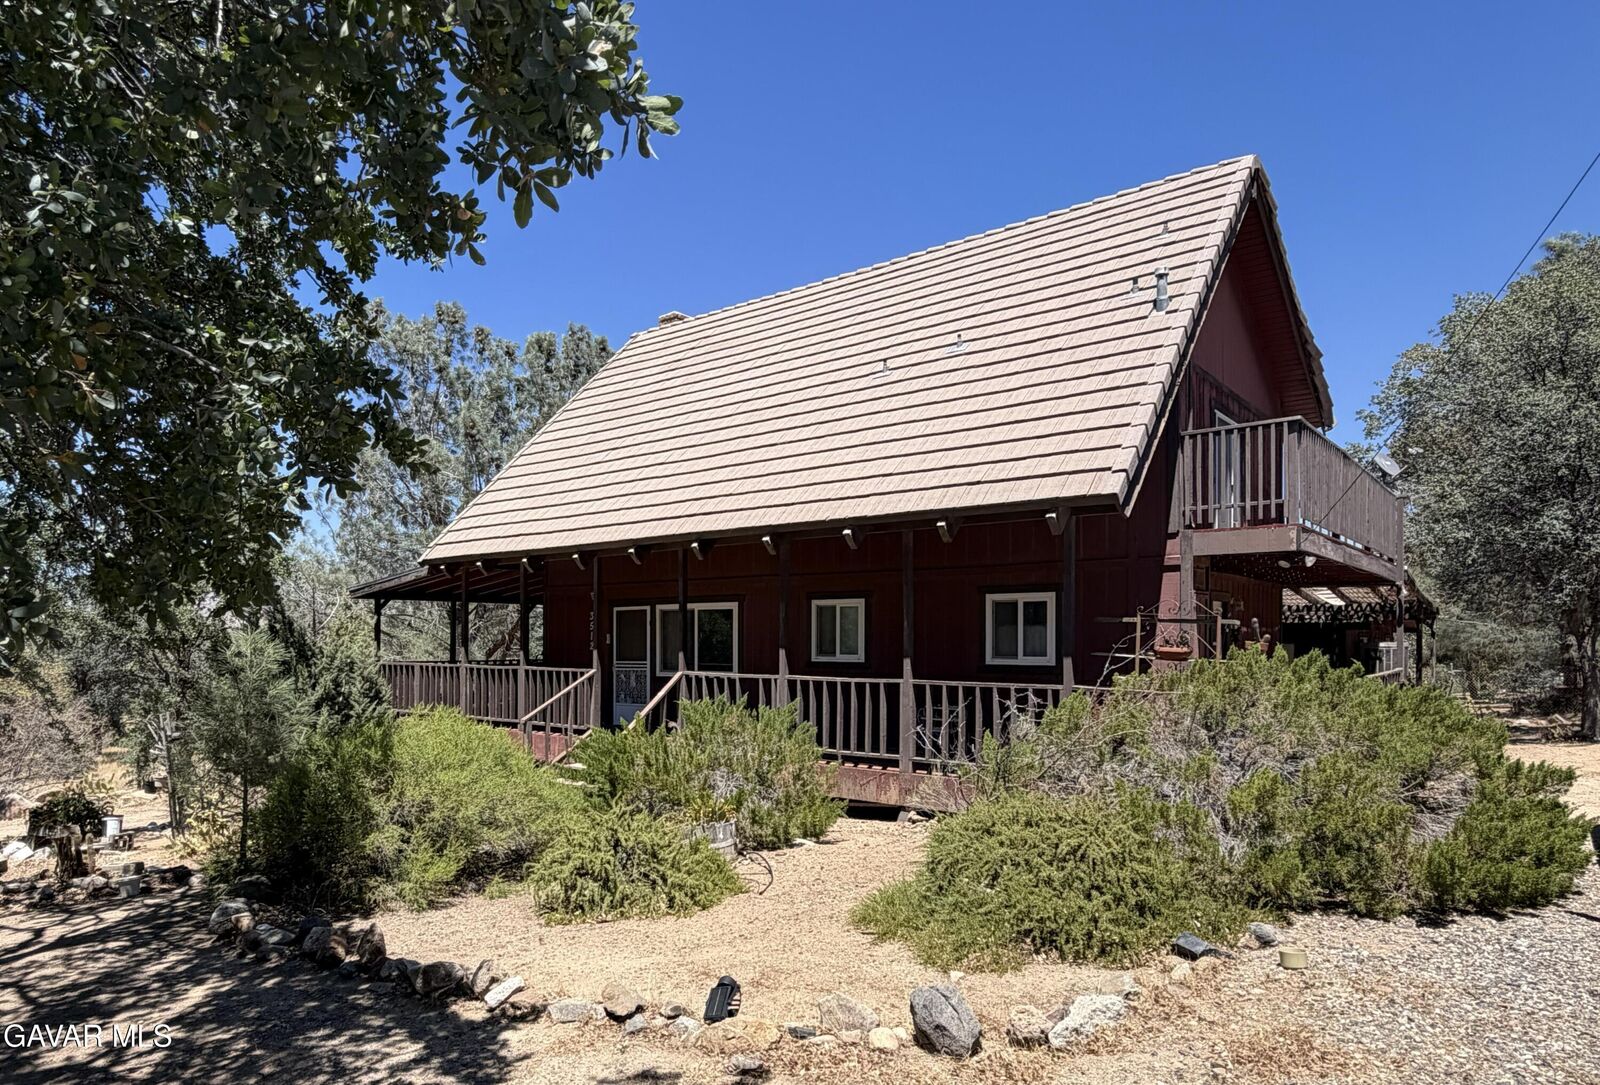
- Wood Siding
- Roof: Tile
Utility Information
- Utilities: Propane
Garage
- True
Stories
- 2
Location
Estimated Monthly Mortgage Payment
*Based on Fixed Interest Rate withe a 30 year term, principal and interest only
Listing price
Down payment
%
Interest rate
%Mortgage calculator estimates are provided by CENTURY 21 Real Estate LLC and are intended for information use only. Your payments may be higher or lower and all loans are subject to credit approval.
Disclaimer: Copyright 2026 Greater Antelope Valley Association of Realtors. All rights reserved. This information is deemed reliable, but not guaranteed. The information being provided is for consumers’ personal, non-commercial use and may not be used for any purpose other than to identify prospective properties consumers may be interested in purchasing. Data last updated 8/27/26 17:03



The kitchen is functional and honest -- stainless refrigerator, tile counters, solid wood cabinets -- dated, but ready for you to make it yours. With
2 bedrooms and 2 baths across 1,728 sq ft, there's room to spread out.
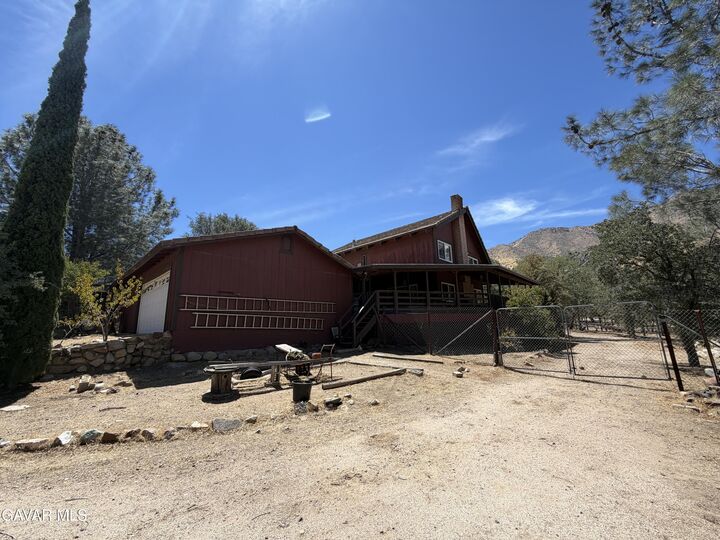
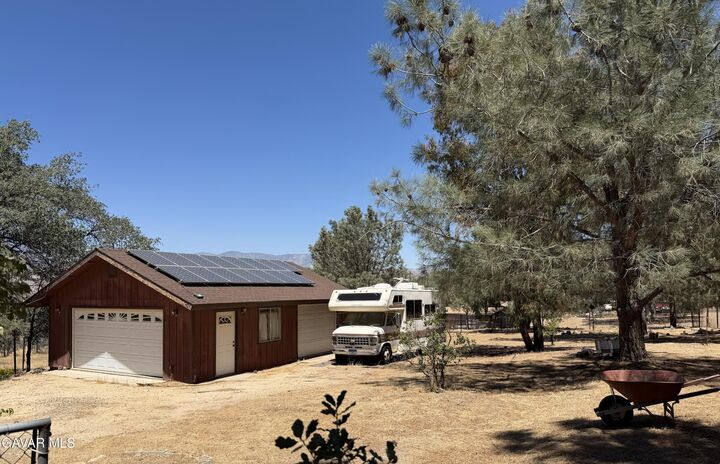
Where this property really separates itself is the outbuildings: two detached garages with parking for four vehicles, giving you serious room for a workshop, storage, and gear -- plus open space on the 0.8-acre lot to park the RV, the boat, and the toys. For a recreation-country property, that kind of covered parking is hard to find.
This is Kern River Valley living: minutes from Lake Isabella for fishing and boating, the Kern River for rafting, and the trails and campgrounds of the surrounding Sequoia National Forest. Homes with this much genuine wood-and-beam character and this much room to work don't come up often out here.
Bring your vision -- the bones, the setting, and the space are all here.