

Listing Courtesy of: CRMLS / Listed By: Eric Wiebe, Cal State Realty Services - Contact: 602-732-1224
43663 6th E Lancaster, CA 93535
Active (1 Days)
$420,000 (USD)
Description
MLS #:
IV26205637
IV26205637
Lot Size
7,949 SQFT
7,949 SQFT
Type
Single-Family Home
Single-Family Home
Year Built
2002
2002
Style
Traditional
Traditional
School District
Antelope Valley Union
Antelope Valley Union
County
Los Angeles County
Los Angeles County
Listed By
Eric Wiebe, Cal State Realty Services, Contact: 602-732-1224
Source
CRMLS
Last checked Sep 21 2026 at 11:57 PM GMT+0000
CRMLS
Last checked Sep 21 2026 at 11:57 PM GMT+0000
Bathroom Details
- Full Bathrooms: 2
Interior Features
- Unfurnished
- All Bedrooms Down
- Tile Counters
- Laundry: Washer Hookup
- Laundry: Gas Dryer Hookup
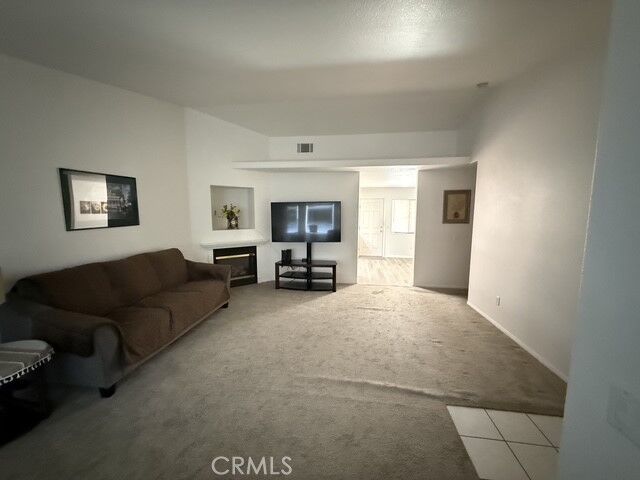
- Open Floorplan
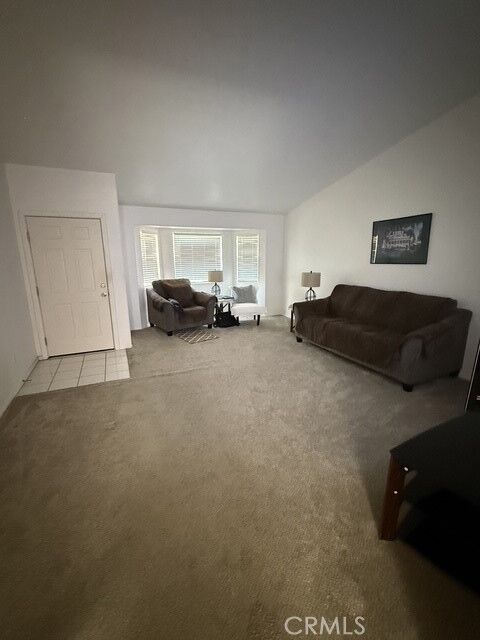
- Cathedral Ceiling(s)
- Dishwasher
- Microwave
- Windows: Screens
- Bedroom on Main Level
- Laundry: Laundry Room
- Gas Oven
- Gas Range
- Water Heater
- Gas Water Heater
- Main Level Primary
- Separate/Formal Dining Room
Lot Information
- Level
- Back Yard
- Front Yard
- Yard
- 0-1 Unit/Acre
Property Features
- Fireplace: Family Room
- Foundation: Slab
Heating and Cooling
- Central
- Central Air
Flooring
- Carpet
- Tile
Exterior Features
- Roof: Tile
Utility Information
- Utilities: Phone Connected, Water Connected, Sewer Connected, Electricity Connected, Natural Gas Connected, Water Source: Public
- Sewer: Public Sewer
- Energy: Hvac, Water-Smart Landscaping
Parking
- Driveway
- Garage
- Door-Single
Stories
- 1
Living Area
- 1,399 sqft
Additional Information: Cal State Realty Services | 602-732-1224
Location
Estimated Monthly Mortgage Payment
*Based on Fixed Interest Rate withe a 30 year term, principal and interest only
Listing price
Down payment
%
Interest rate
%Mortgage calculator estimates are provided by CENTURY 21 Real Estate LLC and are intended for information use only. Your payments may be higher or lower and all loans are subject to credit approval.
Disclaimer: Based on information from California Regional Multiple Listing Service, Inc. as of {9/21/26 16:57} and /or other sources. Display of MLS data is deemed reliable but is not guaranteed accurate by the MLS. The Broker/Agent providing the information contained herein may or may not have been the Listing and/or Selling Agent. The information being provided by Conejo Simi Moorpark Association of REALTORS® (“CSMAR”) is for the visitor's personal, non-commercial use and may not be used for any purpose other than to identify prospective properties visitor may be interested in purchasing. Any information relating to a property referenced on this web site comes from the Internet Data Exchange (“IDX”) program of CSMAR. This web site may reference real estate listing(s) held by a brokerage firm other than the broker and/or agent who owns this web site. Any information relating to a property, regardless of source, including but not limited to square footages and lot sizes, is deemed reliable.



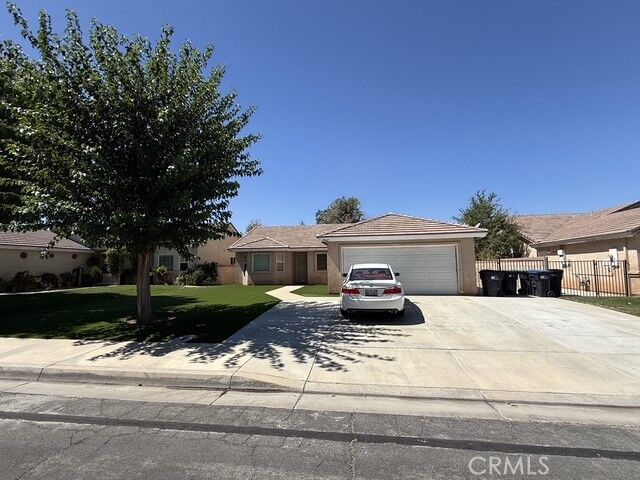
This house has been maintained with care. Newer air conditioning and furnace mean you are not buying someone else’s deferred HVAC. The kitchen includes a new dishwasher and garbage disposal. Washer and dryer stay with the home. The front yard is low maintenance artificial turf. The backyard is large and enclosed with a block wall fence, ready for whatever you want to do with it: patio, play space, garden, or extra parking.
No HOA. No monthly dues, no architectural review board, no rules about what you can park or plant.
The neighborhood is established and residential. You get a straightforward single family layout that works for owner occupants or a long term rental without extra association overhead.
This is a clean, honest house that has been looked after. Come see it.