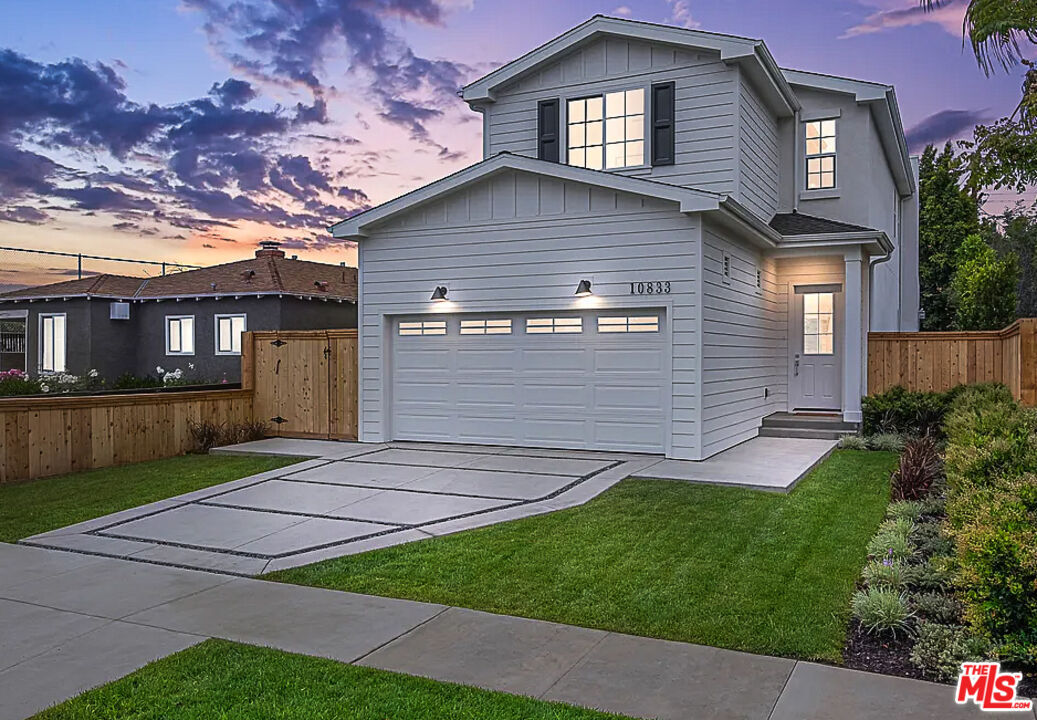
10833 Tabor St Los Angeles, CA 90034
Listing Courtesy of: Combined L.A. Westside (CLAW) / Listed By: Westside Property Management Inc.

  10833 Tabor St Los Angeles, CA 90034

Active
$9,000 (USD)
4
BED
3
BATH
2,198
SQFT

Description

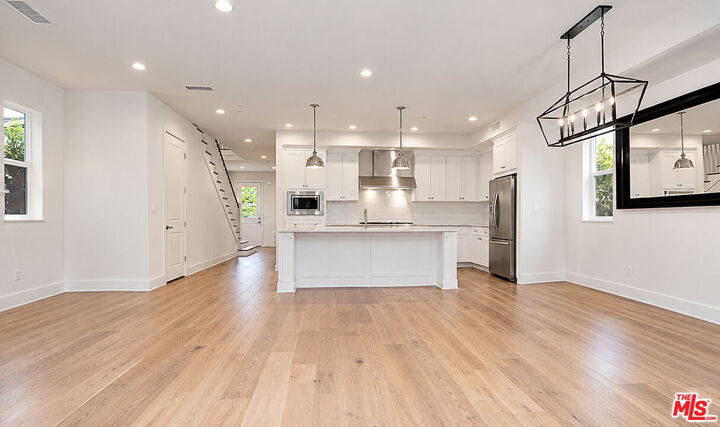
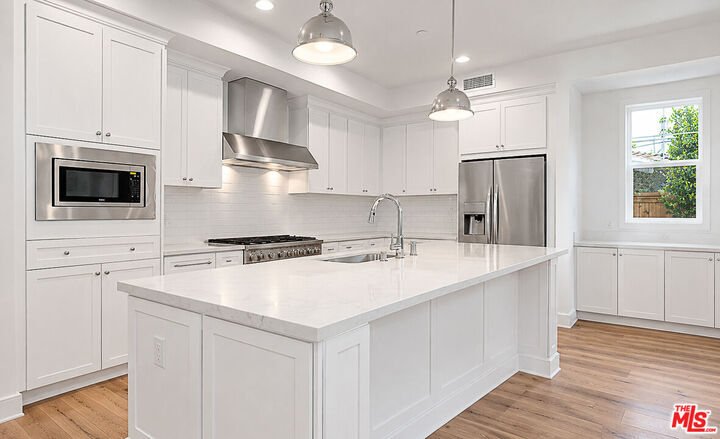
Welcome to this spacious and beautifully appointed 4-bedroom, 3-bathroom home in the heart of Palms. Set on a cul-de-sac, tree-lined street, this inviting residence blends elegant finishes, abundant natural light, and comfortable indoor-outdoor living.From the moment you enter, sunlight fills the airy interior and highlights the gorgeous hardwood floors throughout. The main level opens to an expansive great room featuring a cozy fireplace and a wall of beautiful French doors that lead directly to the private outdoor garden, creating an ideal setting for relaxing, entertaining, or enjoying a peaceful morning outdoors.The gourmet chef's kitchen offers a stylish and functional space for preparing meals and gathering with guests. Also located on the main level is a private en-suite bedroom, offering excellent flexibility for guests, a home office, or additional living space.Upstairs, you'll find three generously sized bedrooms and two full bathrooms, including an impressive primary suite. The primary retreat features a spa-inspired bathroom with dual sinks and an expansive closet, creating a comfortable and private space to unwind.Additional highlights include central A/C, a private backyard, and an attached two-car garage providing convenient parking and storage. Tenant pays all utilities except gardening service. Ideally situated in Palms, this home offers easy access to the 405 and 10 freeways while placing you close to the many dining, shopping, and entertainment options throughout West Los Angeles.

MLS #:
26104418
Lot Size
5,205 SQFT
Type
Rental
Year Built
2019
Style
Unknown
Views
None
County
Los Angeles County

Listed By

Joshua L Barre, Westside Property Management Inc.
Source
Combined L.A. Westside (CLAW)
Last checked Nov 7 2026 at 11:39 PM GMT+0000
Bathroom Details
  • Full Bathrooms: 3
Property Features
  • Fireplace: None
Heating and Cooling
  • Central
Pool Information
  • None
Flooring
  • Mixed
Garage
  • Garage is Attached
  • Garage - 2 Car
Parking
  • Driveway
  • Side by Side
  • Attached
Stories
  • 0
Living Area
  • 2,198 sqft
Location
   
Calculate drive times to this property
 
Powered by INRIX® Drive Time

Powered by Walk Score®
Disclaimer: Copyright 2026 CLAW MLS. All rights reserved. This information is deemed reliable, but not guaranteed. The information being provided is for consumers’ personal, non-commercial use and may not be used for any purpose other than to identify prospective properties consumers may be interested in purchasing. Data last updated 11/7/26 15:39
