

Listing Courtesy of: Combined L.A. Westside (CLAW) / Listed By: Equity Union
10982 Roebling Ave, Unit 302 Los Angeles, CA 90024
Active
$475,000 (USD)
OPEN HOUSE TIMES
-
OPENSun, Nov 81:00 pm - 4:00 pm
Description
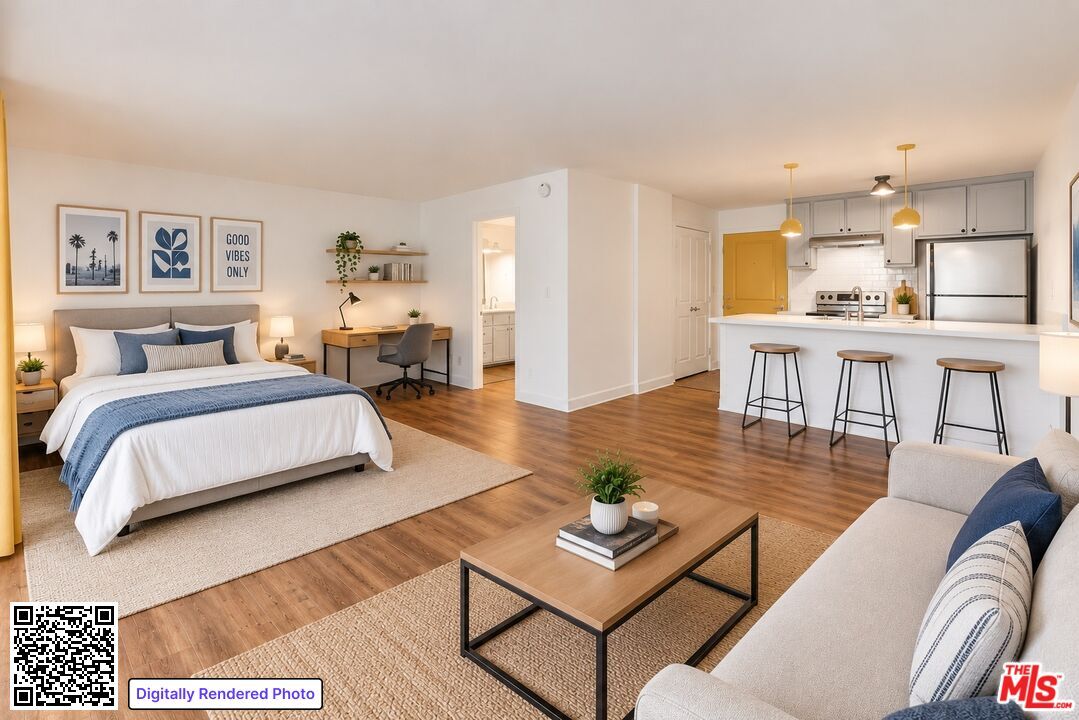
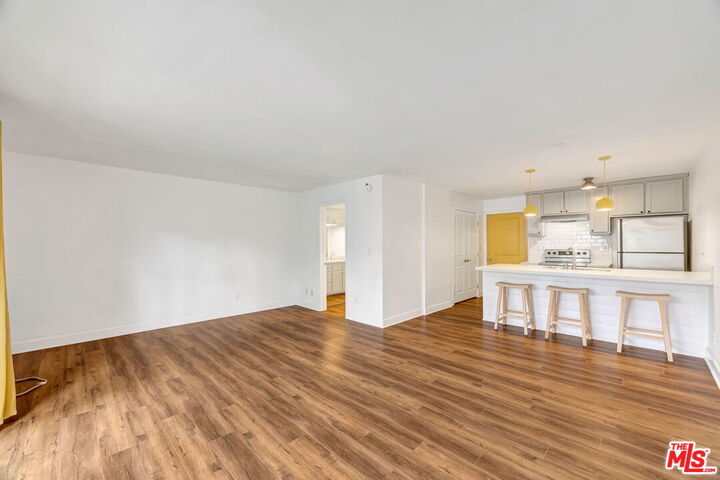
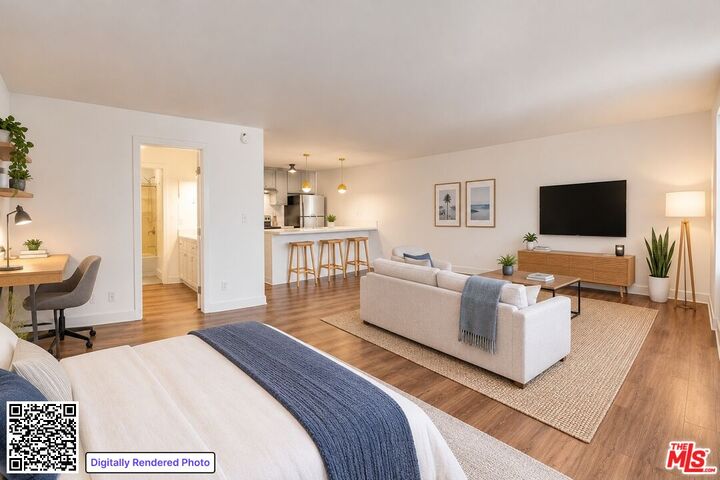
Welcome to this bright and beautifully updated studio condo in the heart of Westwood! Ideally located within walking distance of UCLA, Ronald Reagan UCLA Medical Center, shops, restaurants, and cafes, this 502 sq. ft. residence offers exceptional convenience and value. The light-filled interior features attractive wood flooring, fresh paint, updated kitchen and bathroom cabinetry with a modern refreshed finish, and new quartz countertops. The kitchen counter has been widened to create a convenient eating area, maximizing functionality within the studio's efficient layout. A private balcony overlooking the street brings in abundant natural light, while the quiet setting, sharing only one common wall, offers added privacy. Storage is a standout feature, with both a spacious pantry closet and a large closet for clothing and personal belongings. Residents enjoy an impressive array of resort-style amenities, including a sparkling pool, on-site manager, resident lounge with pool and card tables, recreation room with foosball and ping pong, and a well-equipped fitness center with dedicated cardio and weight-training areas. Whether you're a UCLA student, medical professional, investor, or seeking a convenient Westwood pied--terre, this inviting studio presents an excellent opportunity to enjoy a comfortable lifestyle in one of Los Angeles' most desirable neighborhoods.
MLS #:
26104431
26104431
Lot Size
1.83 acres
1.83 acres
Type
Condo
Condo
Year Built
1973
1973
Style
Contemporary
Contemporary
Views
Trees/Woods, City, Walk Street
Trees/Woods, City, Walk Street
County
Los Angeles County
Los Angeles County
Listed By
Maria Ballon, Equity Union
Source
Combined L.A. Westside (CLAW)
Last checked Nov 8 2026 at 2:56 AM GMT+0000
Combined L.A. Westside (CLAW)
Last checked Nov 8 2026 at 2:56 AM GMT+0000
Bathroom Details
- Full Bathroom: 1
Property Features
- Fireplace: None
Heating and Cooling
- Wall Electric
- Wall Unit(s)
Pool Information
- Association Pool
- Heated and Filtered
Homeowners Association Information
- Dues: $390/Monthly
Flooring
- Wood
- Tile
Garage
- Community Garage
- Garage - 1 Car
- Converted Garage
Parking
- Controlled Entrance
- Assigned
- Detached
- Gated Underground
Stories
- 5
Living Area
- 502 sqft
Location
Estimated Monthly Mortgage Payment
*Based on Fixed Interest Rate withe a 30 year term, principal and interest only
Listing price
Down payment
%
Interest rate
%Mortgage calculator estimates are provided by CENTURY 21 Real Estate LLC and are intended for information use only. Your payments may be higher or lower and all loans are subject to credit approval.
Disclaimer: Copyright 2026 CLAW MLS. All rights reserved. This information is deemed reliable, but not guaranteed. The information being provided is for consumers’ personal, non-commercial use and may not be used for any purpose other than to identify prospective properties consumers may be interested in purchasing. Data last updated 11/7/26 18:56


