

Listing Courtesy of: CRMLS / Listed By: Wendy Lin, Presidential Incorporated - Contact: 7143932650
118 N Kings Rd 201 Los Angeles, CA 90048
Active (1 Days)
$4,950 (USD)
Description
MLS #:
OC26221124
OC26221124
Lot Size
0.32 acres
0.32 acres
Type
Rental
Rental
Year Built
2013
2013
Style
Contemporary
Contemporary
Views
Neighborhood
Neighborhood
School District
Los Angeles Unified
Los Angeles Unified
County
Los Angeles County
Los Angeles County
Listed By
Wendy Lin, Presidential Incorporated, Contact: 7143932650
Source
CRMLS
Last checked Oct 13 2026 at 1:28 AM GMT+0000
CRMLS
Last checked Oct 13 2026 at 1:28 AM GMT+0000
Bathroom Details
- Full Bathrooms: 3
Interior Features
- Recessed Lighting
- Balcony
- Open Floorplan
- Dishwasher
- Microwave
- Disposal
- Refrigerator
- Dryer
- Washer
- Laundry: Stacked
- Bedroom on Main Level
- Windows: Double Pane Windows
- Quartz Counters
- Gas Range
- Walk-In Closet(s)
- Gas Water Heater
- Vented Exhaust Fan
- Laundry: Laundry Closet
Heating and Cooling
- Central
- Central Air
Homeowners Association Information
- Dues: $497/Monthly
Flooring
- Wood
- Tile
Utility Information
- Utilities: Natural Gas Available, Water Connected, Cable Available, Electricity Available, Water Source: Public
- Sewer: Public Sewer
- Energy: Insulation, Lighting, Windows
Parking
- Garage Door Opener
- Gated
- Garage
- Assigned
- Tandem
- Concrete
- Covered
- One Space
Stories
- 1
Living Area
- 1,500 sqft
Additional Information: Presidential Incorporated | 7143932650
Location
Disclaimer: Based on information from California Regional Multiple Listing Service, Inc. as of {10/12/26 18:28} and /or other sources. Display of MLS data is deemed reliable but is not guaranteed accurate by the MLS. The Broker/Agent providing the information contained herein may or may not have been the Listing and/or Selling Agent. The information being provided by Conejo Simi Moorpark Association of REALTORS® (“CSMAR”) is for the visitor's personal, non-commercial use and may not be used for any purpose other than to identify prospective properties visitor may be interested in purchasing. Any information relating to a property referenced on this web site comes from the Internet Data Exchange (“IDX”) program of CSMAR. This web site may reference real estate listing(s) held by a brokerage firm other than the broker and/or agent who owns this web site. Any information relating to a property, regardless of source, including but not limited to square footages and lot sizes, is deemed reliable.



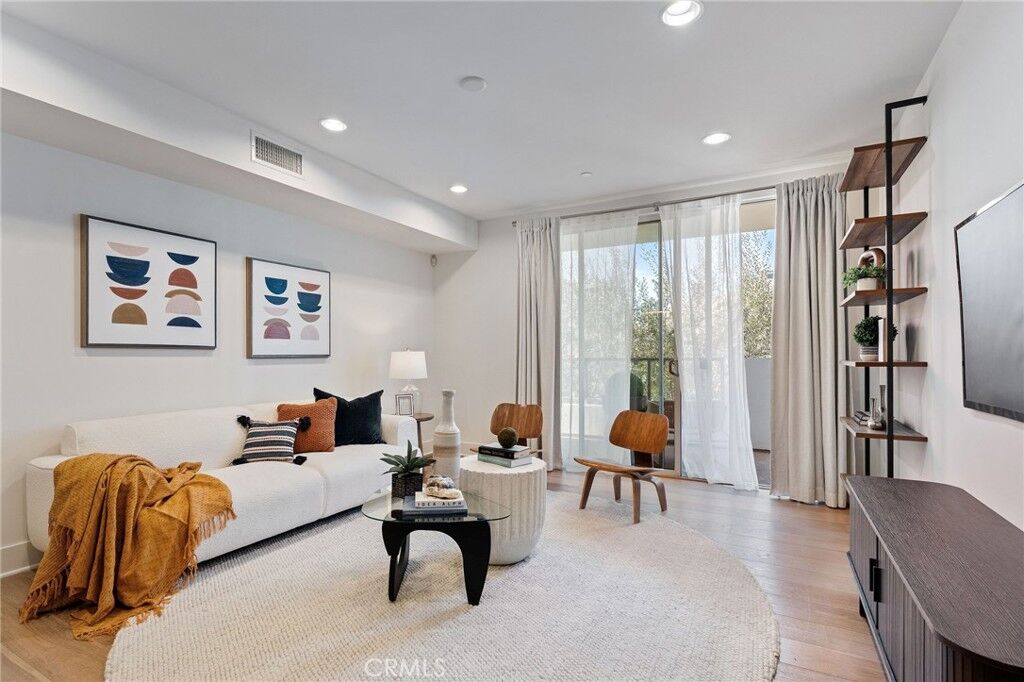
Finishes include 7” wide French white oak floors, Grohe bath fixtures, Kohler sinks, Italian porcelain tile, GE Monogram appliances, and sleek wenge wood cabinetry. Additional highlights include in-unit laundry, two tandem parking spaces in an above-ground garage, low HOA dues, and a very well-maintained, pet- and family-friendly building. Located on the second floor with no units below, the home offers easy access to both the stairs and the garage.
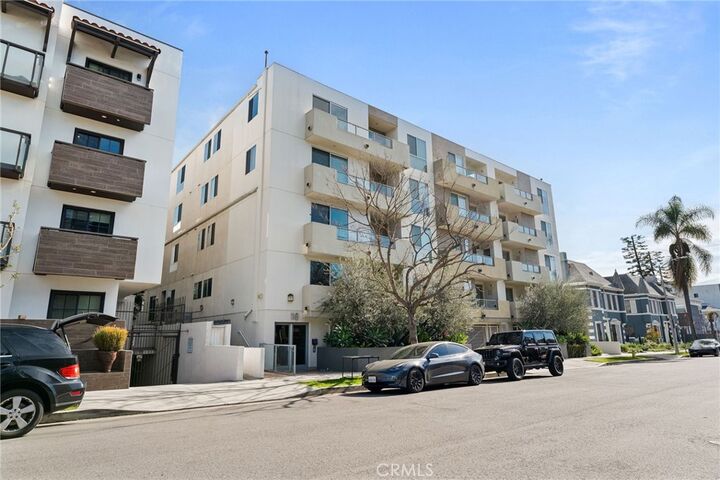
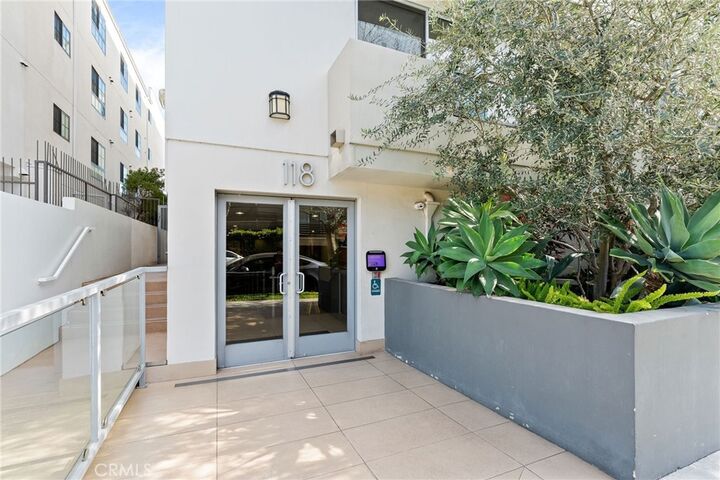
Building amenities include a private terrace, community sundeck, stylish recreation room, mail room, security cameras, and state-of-the-art ButterflyMX intercom system for visitors and deliveries.
Ideally located in Beverly Grove (90048) near Whole Foods, Trader Joe’s, Target, Cedars-Sinai hospital, and neighborhood favorites such as Joan’s on Third, La La Land Kind Café, Blue Bottle Coffee, Magnolia Bakery, Palihouse West Hollywood, Kings Road Café, and shops and dining along Third Street and Beverly Boulevard. The Grove, the Beverly Center and Melrose shopping are just minutes away.