1185 S Tremaine Ave Los Angeles, CA 90019
Listing Courtesy of: Combined L.A. Westside (CLAW) / Listed By: Bogari Agency

  1185 S Tremaine Ave Los Angeles, CA 90019

Active
$4,500 (USD)
2
BED
1
BATH
1,000
SQFT

Description

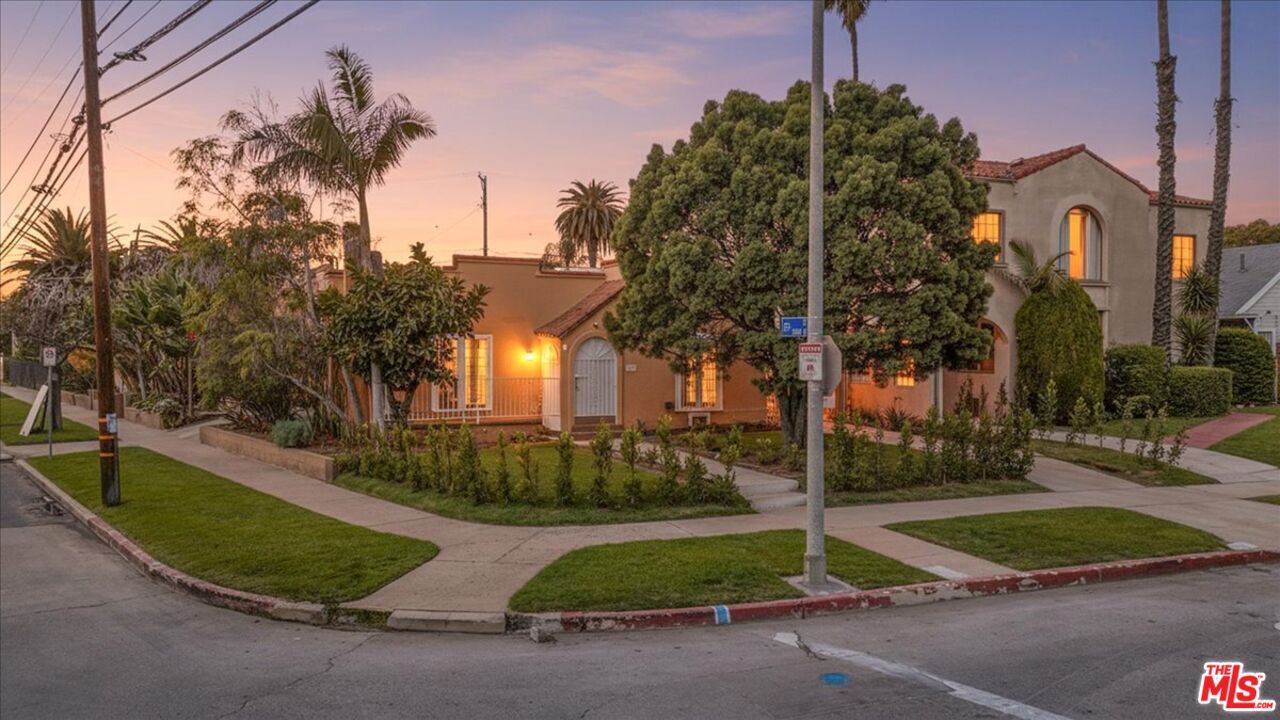
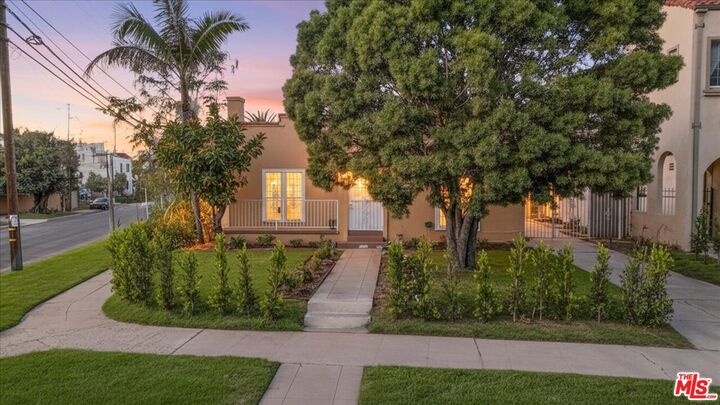
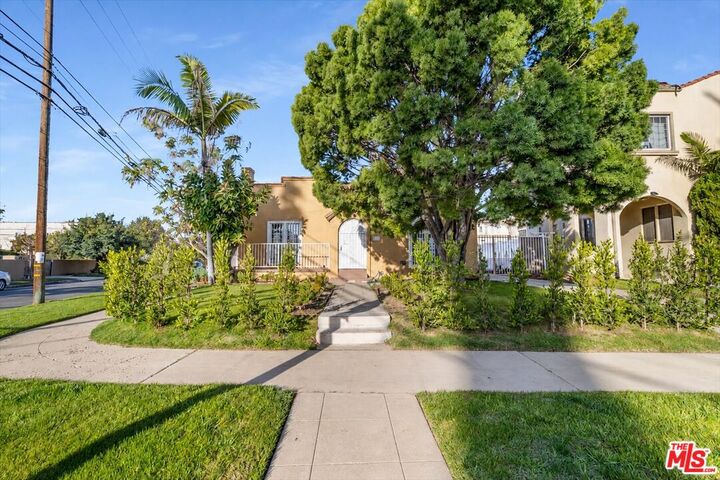
Completely remodeled two-bedroom, one-bathroom standalone front cottage located in the highly desirable Hancock Park neighborhood. This bright and charming unit offers the feel of a single-family residence with a large landscaped front yard, spacious side yard, and private outdoor areas. The private garage can be used as a studio. Excellent natural light throughout. The unit has been extensively upgraded with brand new appliances, recessed lighting, upgraded electrical, a new split air conditioning system, a new water heater, and updated water and sewer lines. Additional features include a private laundry room, garage/studio space, separate gas and electric meters, and beautifully designed landscaping with automatic sprinklers. The rear completely remodeled one-bedroom, one-bathroom unit is also available for lease at $3,700 per month, creating a rare opportunity for extended families, multi-generational living, home office use, or tenants seeking occupancy of both vacant units together. The property is also being offered for sale and presents an excellent owner-user or income-producing opportunity. Live in one unit and collect rental income from the others. Photos shown are of both remodeled vacant units. All measurements and square footage of the interior unit are approximate. Buyer or tenant to verify.

MLS #:
26104471
Lot Size
8,389 SQFT
Type
Rental
Year Built
1923
Style
Contemporary
Views
Tree Top
County
Los Angeles County

Listed By

Faye Bogari, Bogari Agency
Source
Combined L.A. Westside (CLAW)
Last checked Oct 27 2026 at 3:59 PM GMT+0000
Bathroom Details
  • Full Bathroom: 1
Interior Features
  • Recessed Lighting
  • Turnkey
  • Mirrored Closet Door(s)
Kitchen
  • Pantry
  • Remodeled
  • Counter Top
Property Features
  • Fireplace: Living Room
Heating and Cooling
  • Fireplace
  • Wall Electric
  • Wall Unit(s)
Pool Information
  • None
Flooring
  • Mixed
Utility Information
  • Sewer: In Street
Garage
  • Garage - 3 Car
Parking
  • Driveway
Stories
  • 0
Living Area
  • 1,000 sqft
Location
   
Calculate drive times to this property
 
Powered by INRIX® Drive Time

Powered by Walk Score®
Disclaimer: Copyright 2026 CLAW MLS. All rights reserved. This information is deemed reliable, but not guaranteed. The information being provided is for consumers’ personal, non-commercial use and may not be used for any purpose other than to identify prospective properties consumers may be interested in purchasing. Data last updated 10/27/26 08:59
