136 S Clark Dr, Unit 1 Los Angeles, CA 90048
Listing Courtesy of: Combined L.A. Westside (CLAW) / Listed By: Christie's International Real Estate Socal

  136 S Clark Dr, Unit 1 Los Angeles, CA 90048

Active
$3,600 (USD)
1
BED
2
BATH
790
SQFT

Description

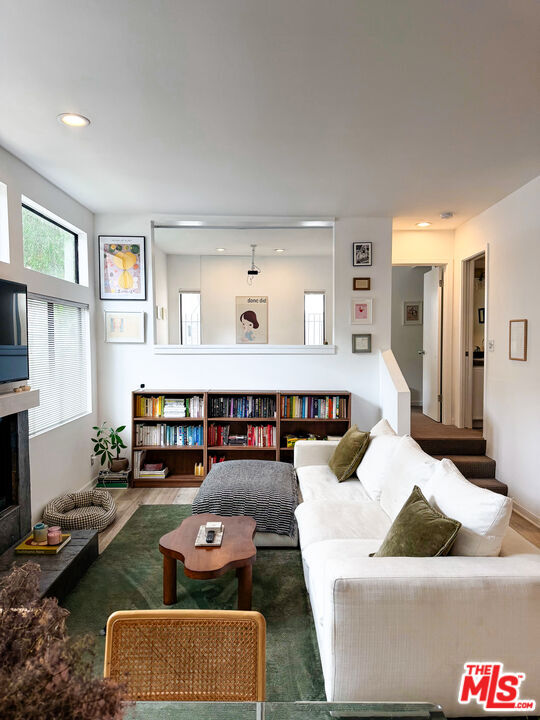
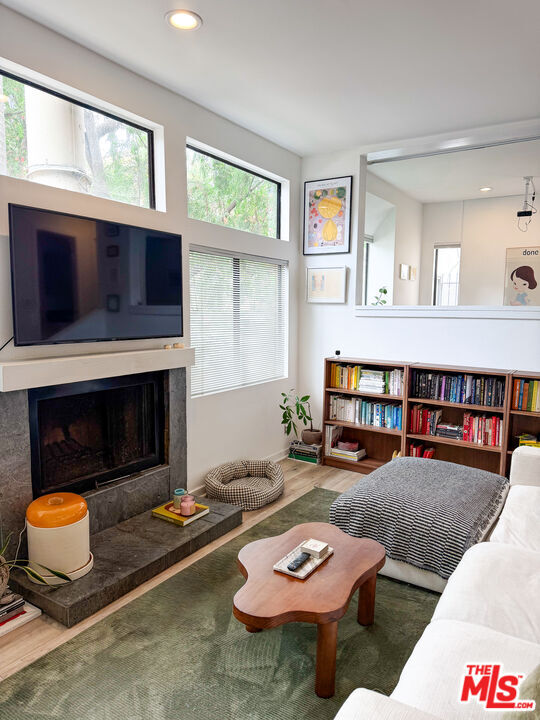
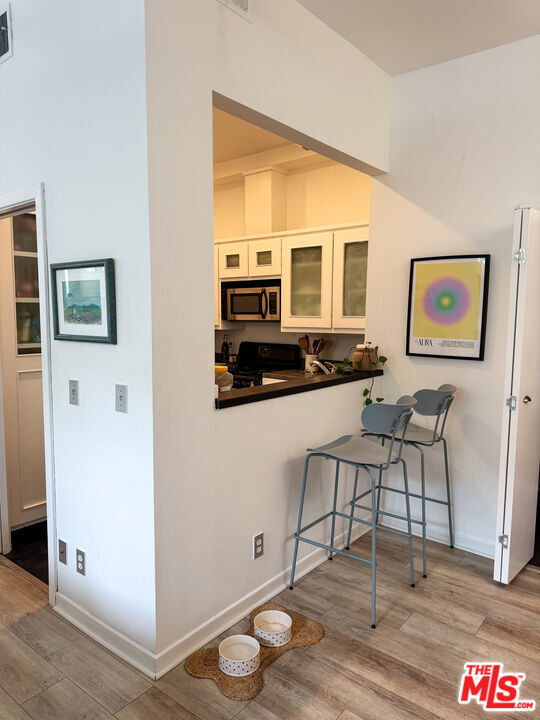
At 136 S. Clark Drive, Unit 1, natural light, warm finishes and a distinctive interior layout create an inviting place to call home. Offered fully furnished, the residence features a living and dining area brightened by large windows and high-set glass panes. A fireplace provides a focal point, while light wood-look flooring, recessed lighting and a neutral palette bring warmth to the space.The kitchen connects to the main living area through a breakfast bar, providing a spot for casual dining and conversation. White cabinetry with frosted-glass fronts contrasts with gray countertops, alongside a gas range and over-the-range microwave. A windowed nook beside the kitchen offers space for a desk or compact workspace. A short set of steps leads to the raised bedroom area, which features carpeting, multiple windows and a wide interior opening overlooking the living room. The open connection gives the space a loft-like feel, while a walk-in closet provides additional storage. The bathroom pairs a wood vanity and broad mirror with a tub-and-shower combination surrounded by white subway tile.Two tandem parking spaces in a gated underground garage add convenience. With its architectural character, natural light and furnished living space, this home offers a distinctive setting in West Hollywood.

MLS #:
26106985
Lot Size
5,856 SQFT
Type
Rental
Year Built
1982
Style
Contemporary
Views
Walk Street, Courtyard
County
Los Angeles County

Listed By

Jaice Gardner, Christie's International Real Estate Socal
Source
Combined L.A. Westside (CLAW)
Last checked Nov 8 2026 at 12:08 AM GMT+0000
Bathroom Details
  • Full Bathrooms: 2
Property Features
  • Fireplace: Living Room
Heating and Cooling
  • Central
Pool Information
  • None
Flooring
  • Carpet
  • Tile
  • Cement
Garage
  • Garage - 2 Car
Parking
  • Tandem
Stories
  • 0
Living Area
  • 790 sqft
Location
   
Calculate drive times to this property
 
Powered by INRIX® Drive Time

Powered by Walk Score®
Disclaimer: Copyright 2026 CLAW MLS. All rights reserved. This information is deemed reliable, but not guaranteed. The information being provided is for consumers’ personal, non-commercial use and may not be used for any purpose other than to identify prospective properties consumers may be interested in purchasing. Data last updated 11/7/26 16:08
