

Listing Courtesy of: Combined L.A. Westside (CLAW) / Listed By: Keller Williams Realty Los Feliz
155 Acari Dr Los Angeles, CA 90049
Active
$12,995 (USD)
MLS #:
26102752
26102752
Lot Size
9,276 SQFT
9,276 SQFT
Type
Rental
Rental
Year Built
1937
1937
Style
Traditional
Traditional
Views
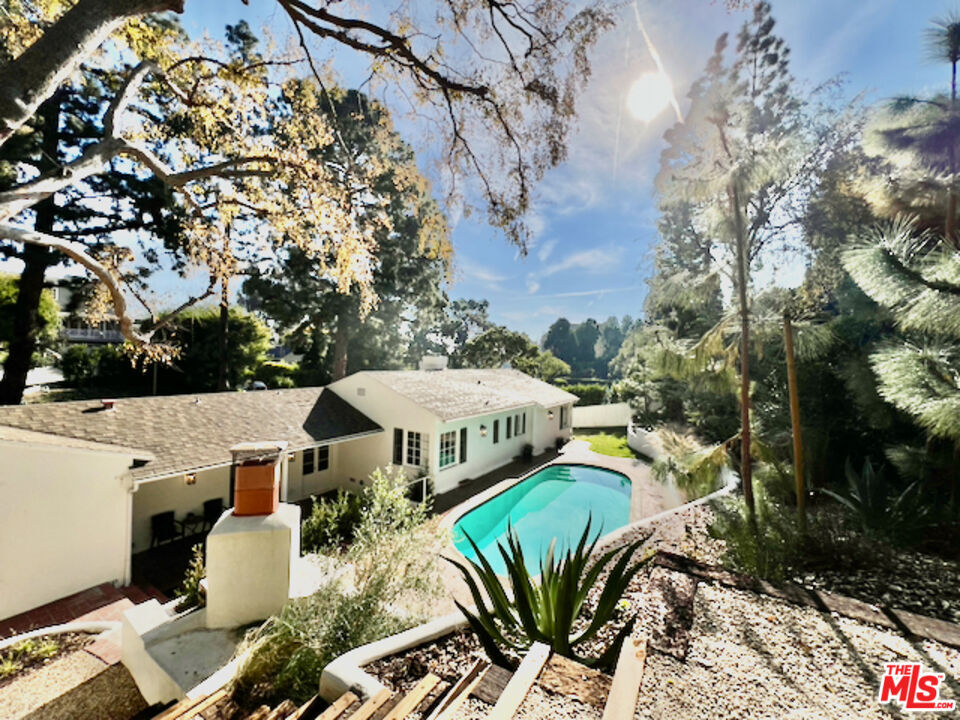
Trees/Woods, Tree Top, Pool
Trees/Woods, Tree Top, Pool
School District
Los Angeles Unified
Los Angeles Unified
County
Los Angeles County
Los Angeles County
Listed By
Mason Canter, Keller Williams Realty Los Feliz
Source
Combined L.A. Westside (CLAW)
Last checked Nov 12 2026 at 4:25 PM GMT+0000
Combined L.A. Westside (CLAW)
Last checked Nov 12 2026 at 4:25 PM GMT+0000
Bathroom Details
- Full Bathrooms: 2
Interior Features
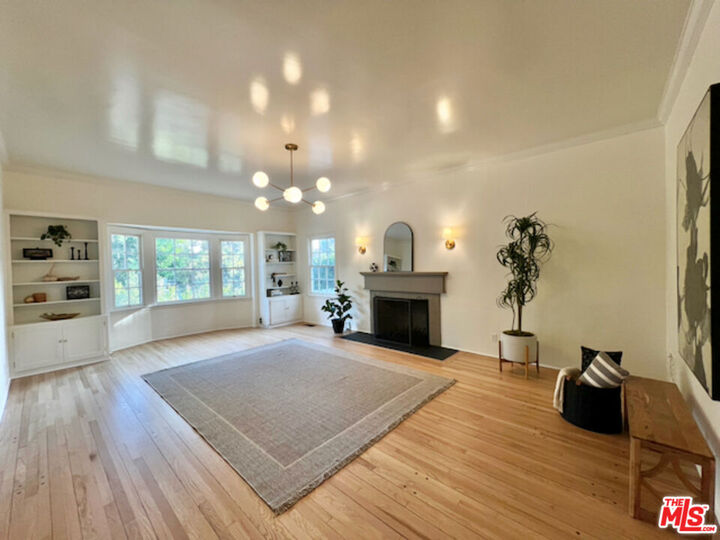
- Built-Ins
- Crown Moldings
- Storage Space
- High Ceilings (9 Feet+)
- Sunken Living Room
- Wainscotting
- Basement
Kitchen
- Remodeled
Lot Information
- Back Yard
- Landscaped
- Lawn
- Fenced Yard
- Exterior Security Lights
- Automatic Gate
Property Features
- Fireplace: Living Room
- Fireplace: Den
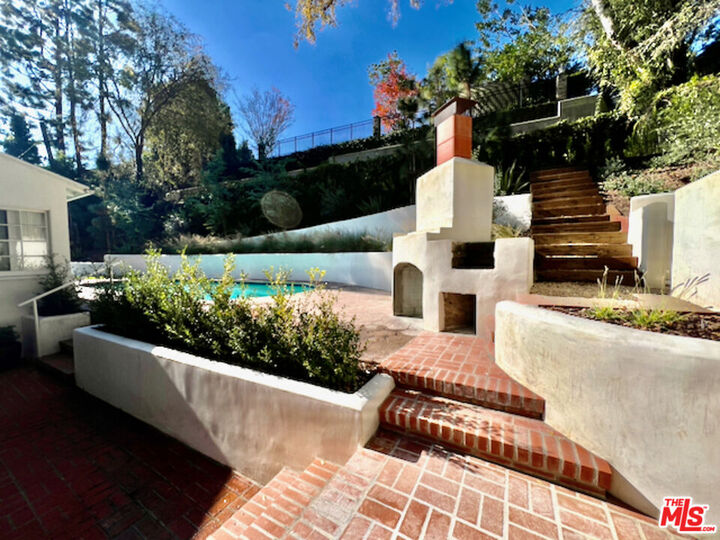
- Fireplace: Patio
- Fireplace: Exterior
- Fireplace: Wood Burning
Heating and Cooling
- Central
Basement Information
- Basement
Pool Information
- Filtered
- Heated
- In Ground
Flooring
- Hardwood
Garage
- Garage - 2 Car
Parking
- Circular Driveway
- Door Opener
- Parking for Guests - Onsite
Stories
- 1
Living Area
- 2,300 sqft
Location
Disclaimer: Copyright 2026 CLAW MLS. All rights reserved. This information is deemed reliable, but not guaranteed. The information being provided is for consumers’ personal, non-commercial use and may not be used for any purpose other than to identify prospective properties consumers may be interested in purchasing. Data last updated 11/12/26 08:25



Description