1716 S Hobart Blvd Los Angeles, CA 90006
Listing Courtesy of: Combined L.A. Westside (CLAW) / Listed By: Plg Estates

  1716 S Hobart Blvd Los Angeles, CA 90006

Active
$9,950 (USD)
3
BED
3
BATH
2,868
SQFT

Description

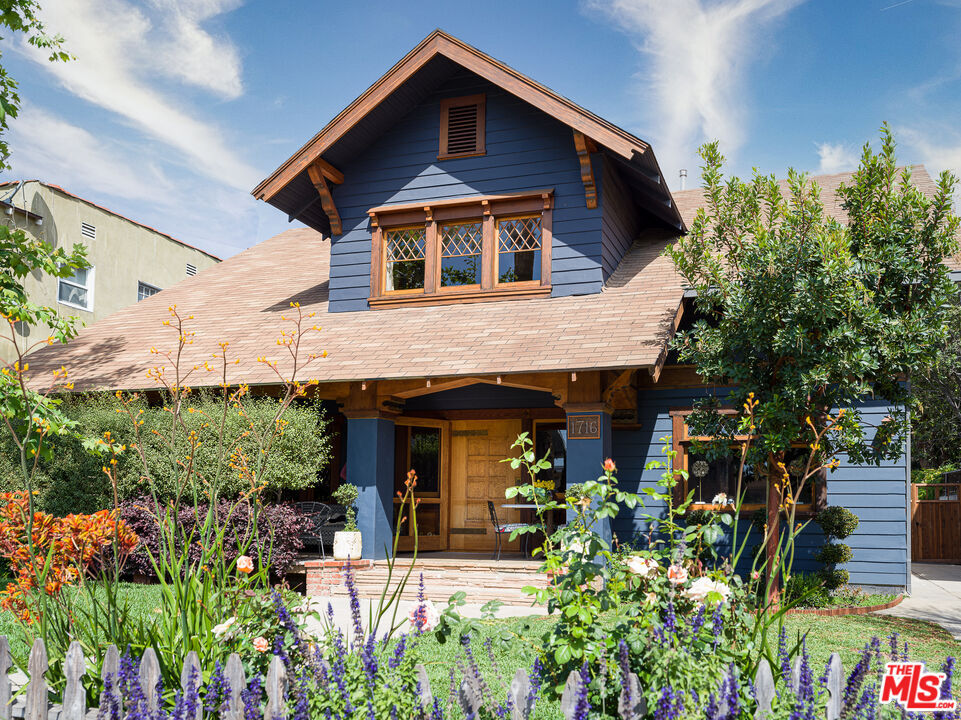
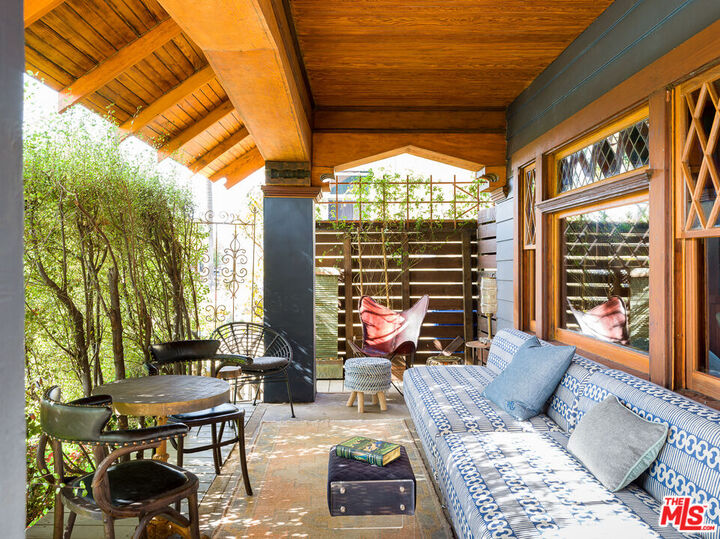
Some houses you tour. This one you settle into. Set behind a classic period porch on a storied street in historic Harvard Heights, this beautifully restored 1905 Craftsman offers nearly 2,900 square feet of light, warmth, and old-soul character reimagined for the way we live now. Three bedrooms, two and a half baths, hardwood floors running beneath soaring ceilings, custom millwork throughout, and upgraded kitchen and baths that honor the home's era without asking you to live in the past. At its center is a kitchen unlike any other a huge, open, one-of-a-kind space built for gathering, with generous seating that invites long dinners, slow mornings, and the kind of nights where everyone lingers at the counter long after the plates are cleared. It's the true heart of the home, and it earns the title. Every room has been styled to perfection by a celebrated L.A. designer, delivering the polish of a magazine spread with the ease of genuine California living. Nothing to buy, nothing to fuss over just move in and start living.Outside, private front and rear yards give you room to breathe, with a period-appropriate porch out front and a rear deck made for golden-hour dinners and unhurried weekend coffee. Indoor-outdoor living, done the LA way. Ideally located near the cafs of West Adams and the energy of Koreatown, with quick access to Downtown and the 10 connected to everything, yet tucked into one of the city's most beautiful historic neighborhoods. fully furnished with flexible lease terms to fit your timeline. A rare opportunity to live inside a piece of Los Angeles history, styled and appointed to perfection.

MLS #:
26864213
Lot Size
5,853 SQFT
Type
Rental
Year Built
1905
Style
Craftsman
Views
Walk Street
County
Los Angeles County

Listed By

Alejandro Padilla, Plg Estates
Source
Combined L.A. Westside (CLAW)
Last checked Aug 28 2026 at 1:45 AM GMT+0000
Bathroom Details
  • Full Bathrooms: 3
Lot Information
  • Front Yard
Property Features
  • Fireplace: Den
Heating and Cooling
  • Central
Pool Information
  • None
Flooring
  • Hardwood
Utility Information
  • Sewer: In Street
Parking
  • Driveway
Stories
  • 2
Living Area
  • 2,868 sqft
Location
   
Calculate drive times to this property
 
Powered by INRIX® Drive Time

Powered by Walk Score®
Disclaimer: Copyright 2026 CLAW MLS. All rights reserved. This information is deemed reliable, but not guaranteed. The information being provided is for consumers’ personal, non-commercial use and may not be used for any purpose other than to identify prospective properties consumers may be interested in purchasing. Data last updated 8/27/26 18:45
