1718 S Hobart Blvd Los Angeles, CA 90006
Listing Courtesy of: Combined L.A. Westside (CLAW) / Listed By: Plg Estates

  1718 S Hobart Blvd Los Angeles, CA 90006

Active
$4,800 (USD)
1
BED
2
BATH
980
SQFT

Description

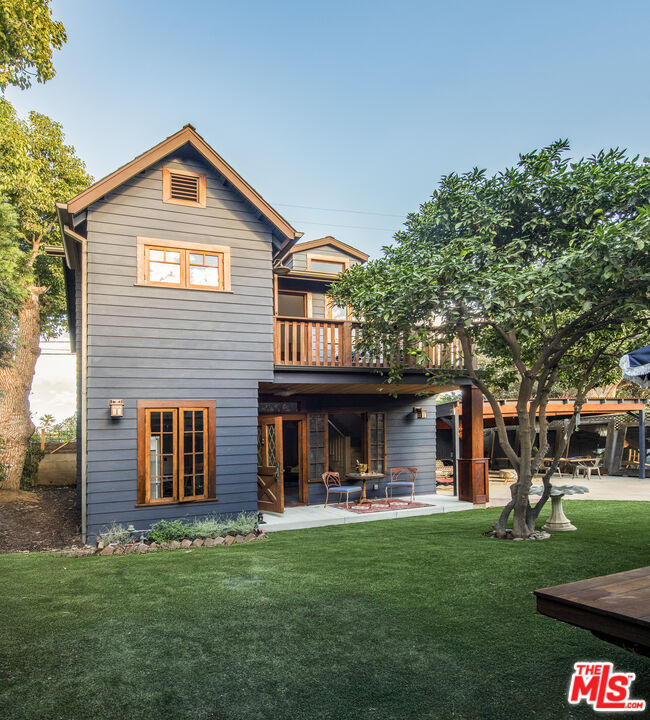
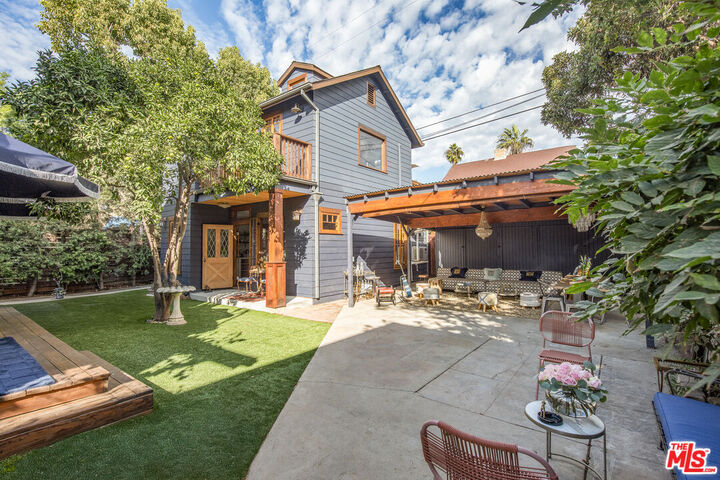
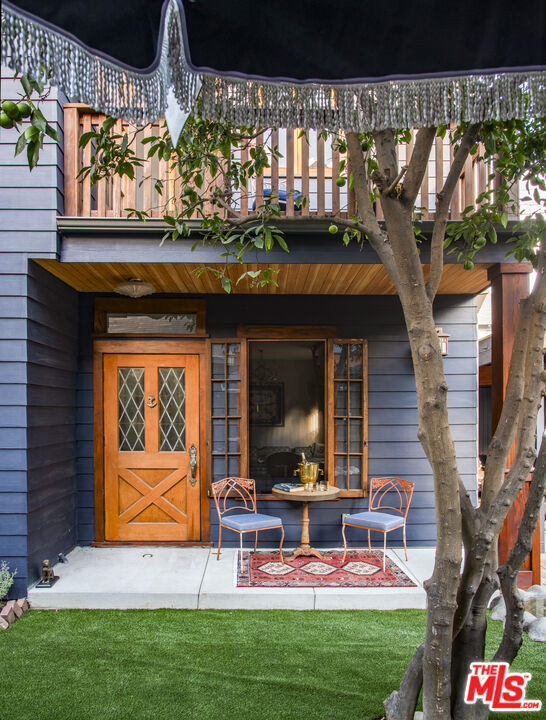
Tucked into one of LA's most beautiful historic districts, this is the kind of private hideaway you don't expect to find behind a storied street in Harvard Heights. A completely reimagined two-story ADU a true standalone residence, taken down to the studs and rebuilt into something sophisticated, warm, and entirely its own. This isn't a converted back house. It's a home. Step inside to an open floor plan where living, dining, and a charming, fully-equipped kitchen flow together as one bright, easy space. Hardwood floors throughout. In-unit laundry and a large full bath downstairs make it completely independent and self-contained everything you need, nothing you don't. Upstairs, a luxuriously appointed ensuite primary bedroom opens onto two private balconies, front and rear your own perch above the neighborhood for morning coffee and evening wind-downs.Then there's the outdoor room, and it's a showstopper: a spacious covered lounge with plush sofas and a large farmhouse dining table set beneath elegant chandeliers. It's the kind of space made for long dinners under warm light, the true heart of California indoor-outdoor living.Every inch curated by a Los Angeles designer a blend of comfort, craftsmanship, and character that reads modern without losing its soul. Fully furnished and turnkey. Nothing to buy, nothing to move. Just arrive and settle in.A rare private oasis in one of the city's most desirable historic neighborhoods, with flexible lease terms to fit your timeline.

MLS #:
26863635
Lot Size
5,853 SQFT
Type
Rental
Year Built
1905
Style
Craftsman
Views
Walk Street
County
Los Angeles County

Listed By

Alejandro Padilla, Plg Estates
Source
Combined L.A. Westside (CLAW)
Last checked Aug 28 2026 at 1:45 AM GMT+0000
Bathroom Details
  • Full Bathrooms: 2
Lot Information
  • Front Yard
Property Features
  • Fireplace: None
Heating and Cooling
  • Central
Pool Information
  • None
Flooring
  • Hardwood
  • Cement
Utility Information
  • Sewer: In Street
Parking
  • Driveway
Stories
  • 2
Living Area
  • 980 sqft
Location
   
Calculate drive times to this property
 
Powered by INRIX® Drive Time

Powered by Walk Score®
Disclaimer: Copyright 2026 CLAW MLS. All rights reserved. This information is deemed reliable, but not guaranteed. The information being provided is for consumers’ personal, non-commercial use and may not be used for any purpose other than to identify prospective properties consumers may be interested in purchasing. Data last updated 8/27/26 18:45
