

Listing Courtesy of: Combined L.A. Westside (CLAW) / Listed By: Compass
18914 Malden St Los Angeles, CA 91324
Active
$925,000 (USD)
OPEN HOUSE TIMES
-
OPENSun, Aug 301:00 pm - 4:00 pm
Description
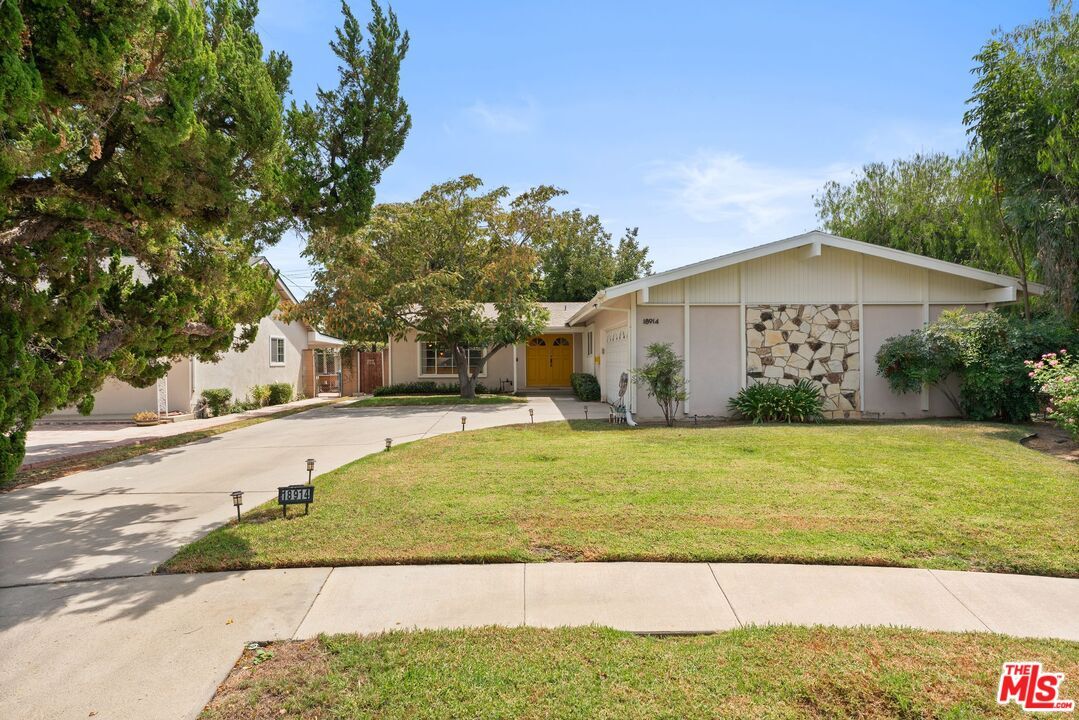
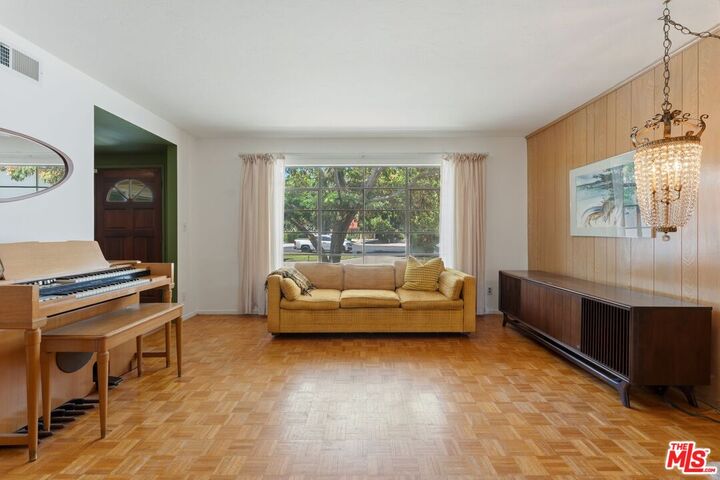
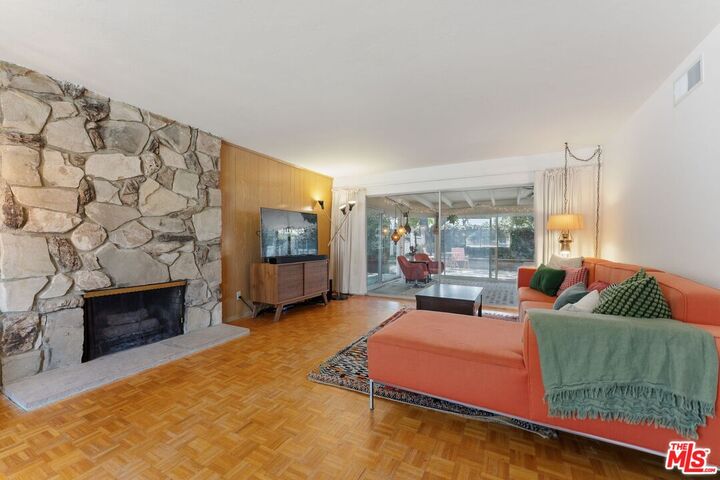
Welcome to this character-filled California Ranch tucked away on a quiet Northridge cul-de-sac. Warm, inviting, and full of personality, this home has a distinctly mid-century-maintained interior that feels anything but cookie-cutter. Inside, rich wood paneling, warm tones, clean lines, and thoughtful details create a relaxed, vintage-inspired vibe. The spacious living room with original hard-wood parquet flooring, anchored by the unaltered stone fireplace, offers multiple pathways that flow into the kitchen and dining room, adjoining the bonus 330+ square foot enclosed patio that offers plenty of space to gather, relax, and entertain. The generously sized primary suite provides a comfortable retreat, with two additional bedrooms offering flexibility for family, guests, or a home office. Outside, the expansive lot provides ample greenery that creates an inviting setting for enjoying the California lifestyle, complete with a heater-equipped stock-tank pool that adds a playful touch and makes the backyard feel like your own secret-garden escape. With its classic California Ranch architecture, mid-century-revived interiors, and abundance of personality, this charismatic home simply feels different. Conveniently located near CSUN in a growing neighborhood with new coffee shops, breweries, shopping, restaurants, Costco, Lowe's, Home Depot, and more. Other recent updates include a new roof and water heater, both installed in 2023.
MLS #:
26875981
26875981
Lot Size
7,529 SQFT
7,529 SQFT
Type
Single-Family Home
Single-Family Home
Year Built
1962
1962
Style
Ranch
Ranch
Views
None
None
County
Los Angeles County
Los Angeles County
Listed By
Laiqi Jenny Wu, Compass
Source
Combined L.A. Westside (CLAW)
Last checked Aug 28 2026 at 1:45 AM GMT+0000
Combined L.A. Westside (CLAW)
Last checked Aug 28 2026 at 1:45 AM GMT+0000
Bathroom Details
- Full Bathrooms: 2
Property Features
- Fireplace: Living Room
Heating and Cooling
- Central
Pool Information
- Heated
- Other
- Above Ground
Flooring
- Wood
- Tile
Garage
- Garage - 2 Car
Parking
- Driveway
Stories
- 0
Living Area
- 1,666 sqft
Location
Estimated Monthly Mortgage Payment
*Based on Fixed Interest Rate withe a 30 year term, principal and interest only
Listing price
Down payment
%
Interest rate
%Mortgage calculator estimates are provided by CENTURY 21 Real Estate LLC and are intended for information use only. Your payments may be higher or lower and all loans are subject to credit approval.
Disclaimer: Copyright 2026 CLAW MLS. All rights reserved. This information is deemed reliable, but not guaranteed. The information being provided is for consumers’ personal, non-commercial use and may not be used for any purpose other than to identify prospective properties consumers may be interested in purchasing. Data last updated 8/27/26 18:45


