

Listing Courtesy of: CRMLS / Listed By: Daphne Wang, Country Queen Real Estate
2936 Castle Heights Los Angeles, CA 90034
Coming Soon
$2,395,000 (USD)

Description
MLS #:
TR26205370
TR26205370
Lot Size
7,914 SQFT
7,914 SQFT
Type
Single-Family Home
Single-Family Home
Year Built
1940
1940
Style
Cape Cod
Cape Cod
School District
Los Angeles Unified
Los Angeles Unified
County
Los Angeles County
Los Angeles County
Listed By
Daphne Wang, Country Queen Real Estate
Source
CRMLS
Last checked Sep 30 2026 at 2:08 PM GMT+0000
CRMLS
Last checked Sep 30 2026 at 2:08 PM GMT+0000
Bathroom Details
- Full Bathrooms: 2
Interior Features
- Recessed Lighting
- Walk-In Pantry
- Laundry: Washer Hookup
- Laundry: Electric Dryer Hookup
- Cathedral Ceiling(s)
- Dishwasher
- Microwave
- Disposal
- Refrigerator
- Dryer
- Washer
- Bedroom on Main Level
- Range Hood
- Gas Range
- Convection Oven
- Vented Exhaust Fan
- Windows: Custom Covering(s)
- Windows: Wood Frames
- Main Level Primary
Lot Information
- Back Yard
- Front Yard
- Landscaped
- Lawn
- Sprinklers In Front
- Sprinklers In Rear
- Garden
- Rectangular Lot
Property Features
- Fireplace: Living Room
- Foundation: Raised
Heating and Cooling
- Natural Gas
- Central
- Attic Fan
- Electric
- Central Air
Pool Information
- Private
- In Ground
Flooring
- Wood
Utility Information
- Utilities: Water Source: Public
- Sewer: Public Sewer
Parking
- Converted Garage
- Driveway
- Electric Vehicle Charging Station(s)
Stories
- 1
Living Area
- 1,883 sqft
Location
Estimated Monthly Mortgage Payment
*Based on Fixed Interest Rate withe a 30 year term, principal and interest only
Listing price
Down payment
%
Interest rate
%Mortgage calculator estimates are provided by CENTURY 21 Real Estate LLC and are intended for information use only. Your payments may be higher or lower and all loans are subject to credit approval.
Disclaimer: Based on information from California Regional Multiple Listing Service, Inc. as of {9/30/26 07:08} and /or other sources. Display of MLS data is deemed reliable but is not guaranteed accurate by the MLS. The Broker/Agent providing the information contained herein may or may not have been the Listing and/or Selling Agent. The information being provided by Conejo Simi Moorpark Association of REALTORS® (“CSMAR”) is for the visitor's personal, non-commercial use and may not be used for any purpose other than to identify prospective properties visitor may be interested in purchasing. Any information relating to a property referenced on this web site comes from the Internet Data Exchange (“IDX”) program of CSMAR. This web site may reference real estate listing(s) held by a brokerage firm other than the broker and/or agent who owns this web site. Any information relating to a property, regardless of source, including but not limited to square footages and lot sizes, is deemed reliable.



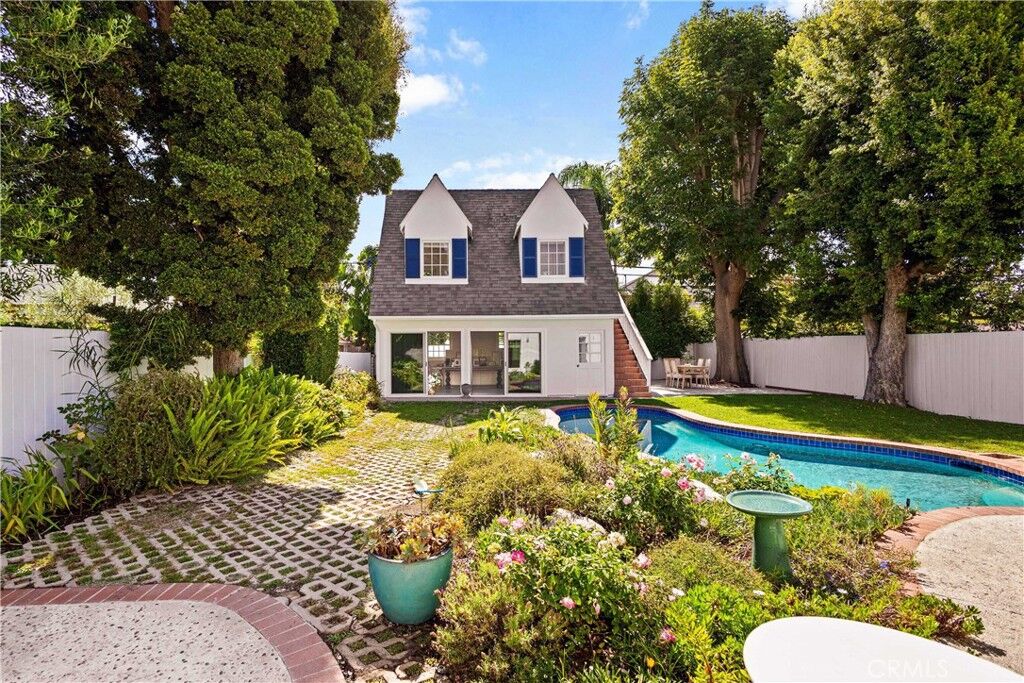
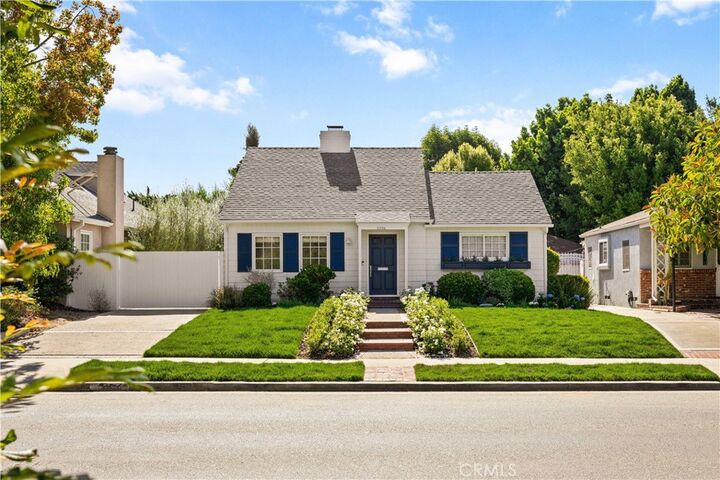
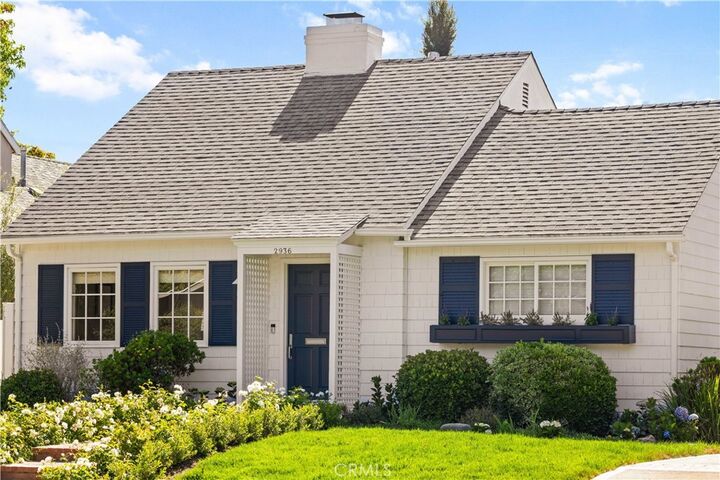
Nestled between Cheviot Hills and Beverlywood and just steps away from Castle Heights Elementary, the main residence offers three bedrooms and two elegant bathrooms, a gracious living room anchored by a classic brick fireplace, and an generously proportioned gourmet chef's kitchen with Italian marble countertops and an oversized island. At the heart of the home, a sunlit great room with soaring 14 foot cathedral ceilings opens toward the enchanting backyard. The primary bedroom overlooks a lush private retreat, with the two story structure across the garden.
Outside, the sparkling pool and spa are framed by a grassy lawn, mature landscaping, and a dedicated barbecue area, creating an enchanting setting for alfresco dining, poolside afternoons, and evenings beneath the stars. Beyond the pool, the detached two story structure provides flexible bonus and recreation space suited for work from home office, gym, creative studio, media room, or private retreat. Imagine answering emails from the garden, taking a swim between meetings, and enjoying dinner outdoors.
Perfectly positioned near Beverlywood, Cheviot Hills, and Culver City, the home is moments from the restaurants and boutiques of Downtown Culver City and Platform, the celebrated furniture and design showrooms of the historic Helms Design District, and the legendary shopping of Rodeo Drive. Sony Pictures Studios, Apple, and Amazon are all close by, with convenient access to the 10 Freeway.