3750 Glendon Ave, Unit 12 Los Angeles, CA 90034
Listing Courtesy of: Combined L.A. Westside (CLAW) / Listed By: Compass

  3750 Glendon Ave, Unit 12 Los Angeles, CA 90034

Active
$2,850 (USD)
1
BED
1
BATH
600
SQFT

Description

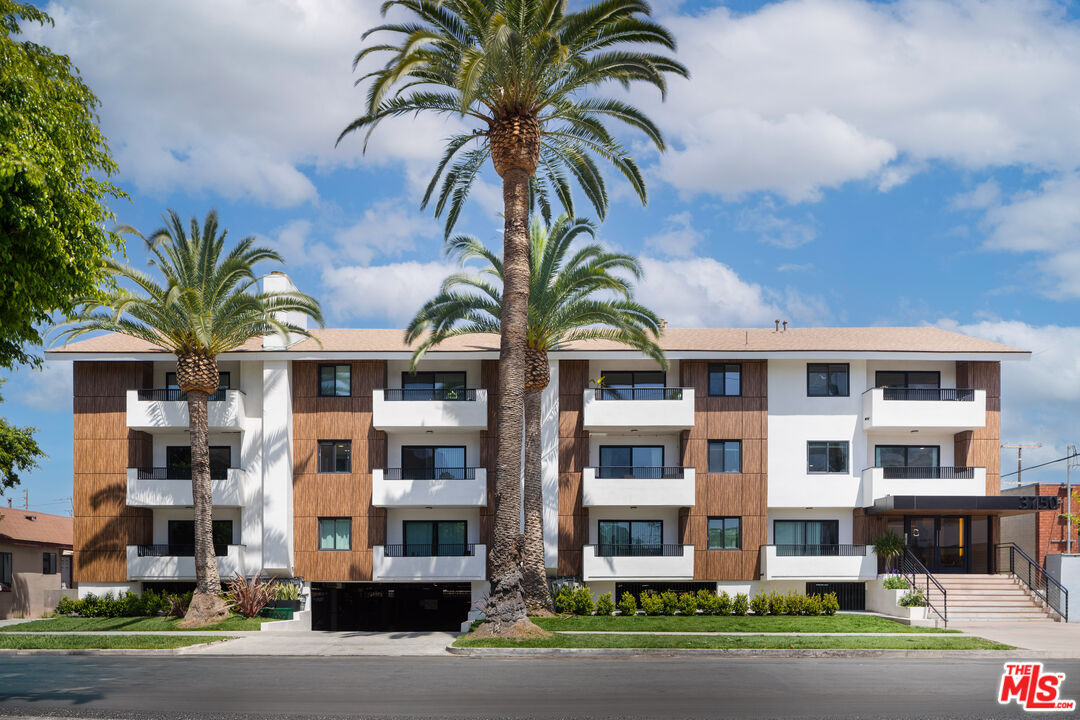
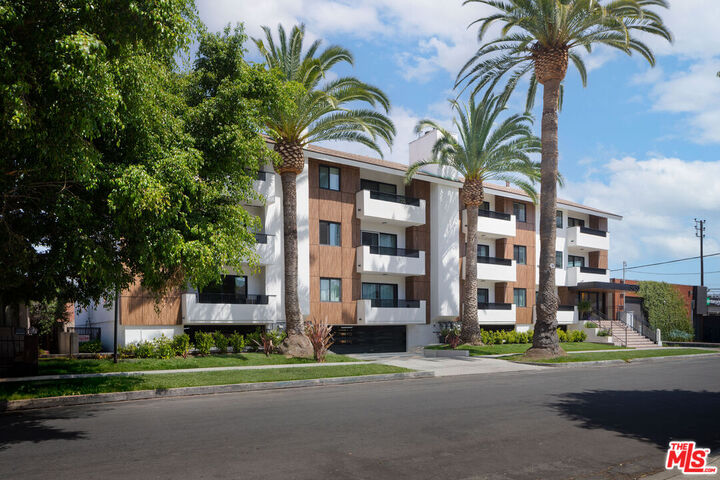
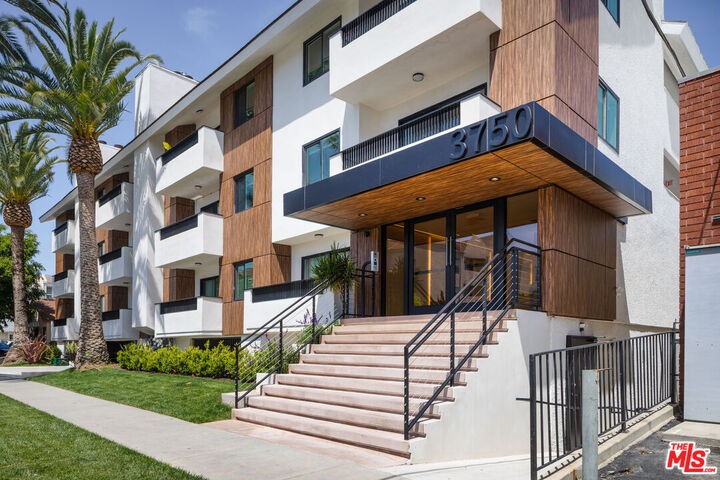
Positioned within the vibrant greater Palms/Culver City adjacent neighborhood, Glendon Grove Apartments introduces a 1 BD/1 BA newly remodeled residence designed with an emphasis on natural light, comfort, and modern livability. Thoughtfully curated interiors pair clean contemporary design with functional everyday features, creating a home that feels both elevated and inviting. The residence offers expansive windows and a bright open layout that enhances the sense of space throughout. Condo-style finishes, generous storage, and spacious closets provide a refined yet practical living experience, while the private balcony invites fresh air and natural sunlight into the home. The kitchen features stainless steel appliances, sleek modern cabinetry, and energy-efficient finishes designed to complement today's lifestyle. Central heating and air conditioning provide year-round comfort, while covered parking and a secured intercom entry system add convenience and peace of mind. Ideally located near Culver City's popular dining, entertainment, and outdoor destinations, residents enjoy close proximity to local parks, bike paths, the Baldwin Hills Scenic Overlook, and the Culver City Stairs. Nearby access to the Expo Line and major Westside corridors offers easy connectivity throughout LA. Blending modern design, functional living, and a sought-after location, Glendon Grove Apartments offers a fresh residential experience thoughtfully designed for contemporary city living. ***Photos may not be of exact apartment home available, some photos are virtually staged, square footage when listed or from inquiry, is an approximate***

MLS #:
26990627
Lot Size
0.33 acres
Type
Rental
Year Built
1986
Style
Contemporary
Views
None
County
Los Angeles County

Listed By

Lee Beckman, Compass
Source
Combined L.A. Westside (CLAW)
Last checked Sep 22 2026 at 2:41 AM GMT+0000
Bathroom Details
  • Full Bathroom: 1
Property Features
  • Fireplace: Living Room
Heating and Cooling
  • Central
Pool Information
  • None
Flooring
  • Hardwood
Parking
  • Covered Parking
Stories
  • 3
Living Area
  • 600 sqft
Location
   
Calculate drive times to this property
 
Powered by INRIX® Drive Time

Powered by Walk Score®
Disclaimer: Copyright 2026 CLAW MLS. All rights reserved. This information is deemed reliable, but not guaranteed. The information being provided is for consumers’ personal, non-commercial use and may not be used for any purpose other than to identify prospective properties consumers may be interested in purchasing. Data last updated 9/21/26 19:41
