4439 Don Zarembo Dr Los Angeles, CA 90008
Listing Courtesy of: Combined L.A. Westside (CLAW) / Listed By: All Saints Realty

  4439 Don Zarembo Dr Los Angeles, CA 90008

Active
$5,100 (USD)
2
BED
2
BATH
1,528
SQFT

Description

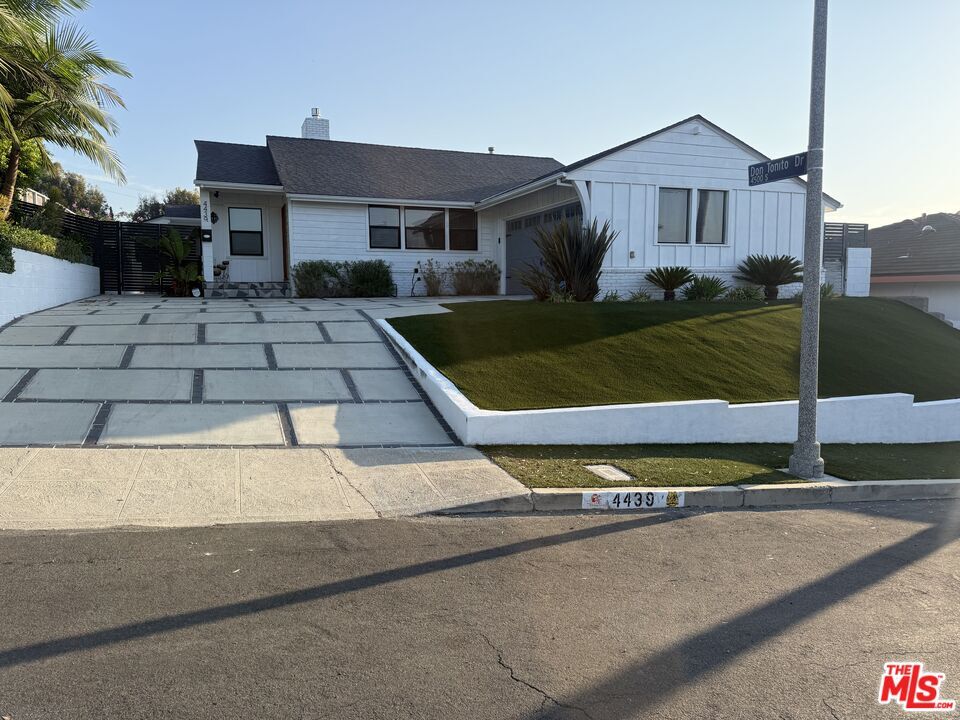
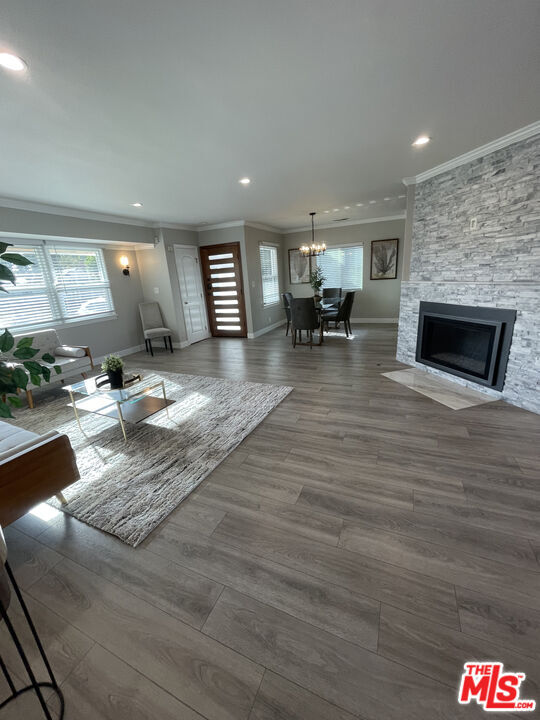
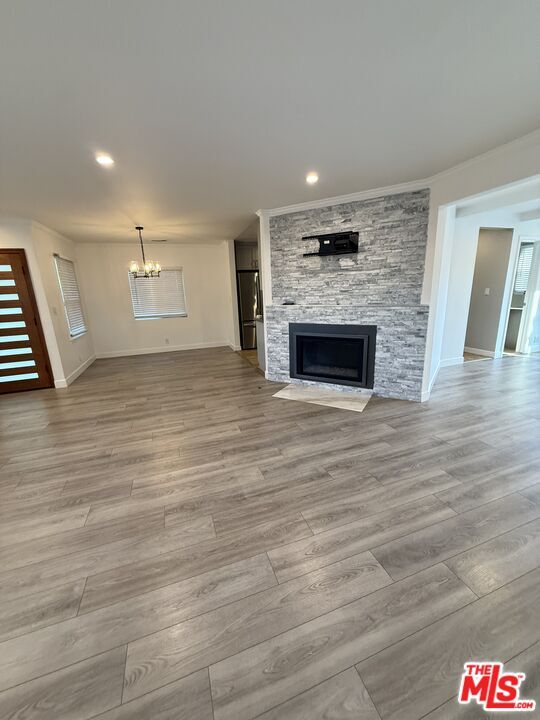
Welcome to 4439 Don Zarembo Drive, a beautifully updated residence nestled in the highly desirable Baldwin Hills Community affectionately know as the The Don's. Situated on a quiet, secluded street offering beautiful canyon views, this inviting 2-bedroom, 2-bath home combines generous living spaces, contemporary updates and classic Southern California living. Step inside to an exceptionally spacious, light-filled interior featuring an open and versatille floor plan, updated flooring recessed lighting, crown molding and expansive windows. A striking floor-to-ceiling stone fireplace anchors the main living area, while multiple spaces for living, dining and entertaining provide a wonderful flow throughout the home. The updated kitchen features contemporary cabinetry, quartz countertops, stainless-steel appliances and stylish finishes, Both bedrooms are generously sized with ample closet space, while the updated baths include beautiful modern finishes. One bath offers a separate soaking tub and frameless glass shower with decorative stone detaling, creating a spa-inspired retreat. Large sliding glass doors provide an easy connection to the the beautiful outdoors and allow natural light to fill the home. Additional features include an attached garage , Central Heating & A/C. The attractive landscaping offers excellent curb appeal. Enjoy peaceful residential living in one of Baldwin Hills' most distinctive neighborhoods, known for it's beautiful hillside setting, breezes and sunsets with canyon and city views. Conveniently located to Culver City, Sofi & Intuit Dome, Downtown LA and the Marina.

MLS #:
26869895
Lot Size
6,789 SQFT
Type
Rental
Year Built
1955
Style
Mid-Century
Views
Hills, Canyon
County
Los Angeles County

Listed By

Chimene Clarke, All Saints Realty
Source
Combined L.A. Westside (CLAW)
Last checked Aug 27 2026 at 10:16 PM GMT+0000
Bathroom Details
  • Full Bathrooms: 2
Interior Features
  • Crown Moldings
Kitchen
  • Open to Family Room
  • Quartz Counters
Lot Information
  • Back Yard
  • Lawn
  • Fenced Yard
Property Features
  • None
  • Fireplace: Living Room
  • Foundation: None
Heating and Cooling
  • Central
  • Air Conditioning
Pool Information
  • None
Flooring
  • Tile
  • Laminate
Exterior Features
  • Roof: Asphalt
Utility Information
  • Sewer: In Street
Parking
  • None
Stories
  • 0
Living Area
  • 1,528 sqft
Location
   
Calculate drive times to this property
 
Powered by INRIX® Drive Time

Powered by Walk Score®
Disclaimer: Copyright 2026 CLAW MLS. All rights reserved. This information is deemed reliable, but not guaranteed. The information being provided is for consumers’ personal, non-commercial use and may not be used for any purpose other than to identify prospective properties consumers may be interested in purchasing. Data last updated 8/27/26 15:16
