

Listing Courtesy of: Combined L.A. Westside (CLAW) / Listed By: B Jollivette & Associates Inc
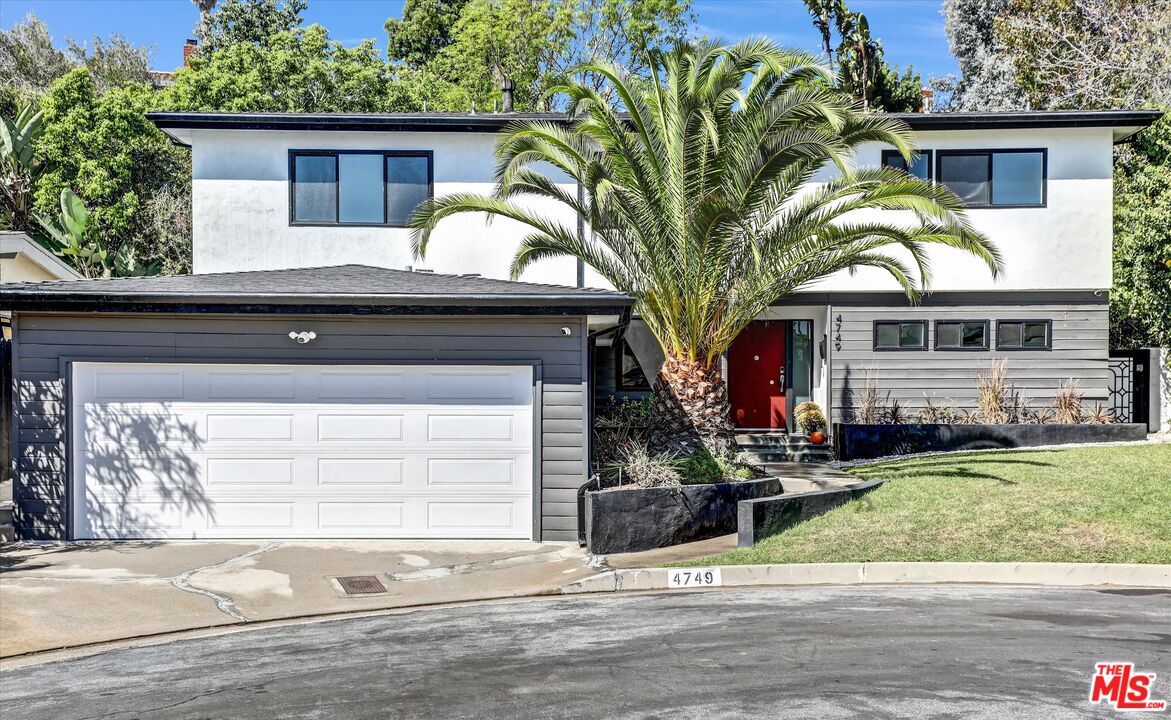
4749 Don Porfirio Pl Los Angeles, CA 90008
Active
$9,500 (USD)
MLS #:
26912687
26912687
Lot Size
9,547 SQFT
9,547 SQFT
Type
Rental
Rental
Year Built
1959
1959
Style
Contemporary
Contemporary
Views
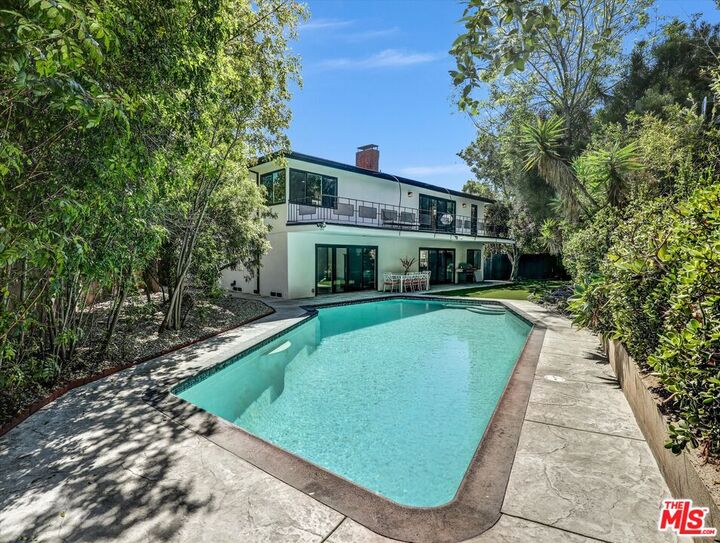
Trees/Woods, Hills, Peek-a-Boo, City, City Lights, Tree Top, Walk Street, Pool
Trees/Woods, Hills, Peek-a-Boo, City, City Lights, Tree Top, Walk Street, Pool
School District
Los Angeles Unified
Los Angeles Unified
County
Los Angeles County
Los Angeles County
Listed By
Deann Craddolph, B Jollivette & Associates Inc
Source
Combined L.A. Westside (CLAW)
Last checked Oct 13 2026 at 1:59 AM GMT+0000
Combined L.A. Westside (CLAW)
Last checked Oct 13 2026 at 1:59 AM GMT+0000
Bathroom Details
- Full Bathroom: 1
- 3/4 Bathrooms: 2
- Half Bathroom: 1
Interior Features
- Built-Ins
- Recessed Lighting
- Storage Space
- Phone System
- Open Floor Plan
- Detached/No Common Walls
- Mirrored Closet Door(s)
Kitchen
- Pantry
- Island
- Remodeled
- Marble Counters
- Open to Family Room
Lot Information
- Back Yard
- Curbs
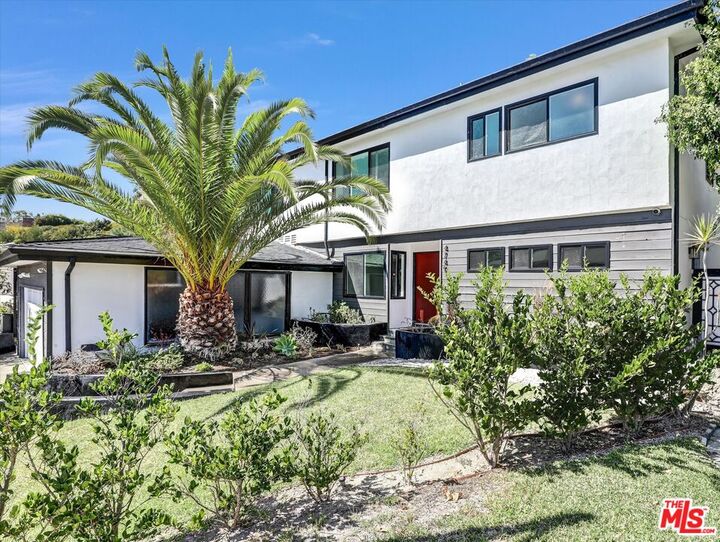
- Front Yard
- Landscaped
- Lot-Level/Flat
- Sidewalks
- Yard
- Street Asphalt
- Walk Street
- Lawn
- Street Lighting
- Utilities Underground
- Fenced Yard
- Single Lot
- Gutters
- Exterior Security Lights
- Storm Drains
Property Features
- City
- Near Public Transit
- Park Nearby
- Cul-De-Sac
- Fireplace: Two Way
- Fireplace: Living Room
- Fireplace: Den
- Foundation: Raised
Heating and Cooling
- Fireplace
- Central
Pool Information
- In Ground
Flooring
- Hardwood
- Marble
- Mixed
Exterior Features
- Roof: Composition
- Roof: Shingle
Utility Information
- Sewer: In Street
Garage
- Garage is Attached
- Garage - 2 Car
- Private Garage
Parking
- Driveway
- Driveway - Concrete
- On Street
- Side by Side
Stories
- 2
Living Area
- 3,224 sqft
Location
Disclaimer: Copyright 2026 CLAW MLS. All rights reserved. This information is deemed reliable, but not guaranteed. The information being provided is for consumers’ personal, non-commercial use and may not be used for any purpose other than to identify prospective properties consumers may be interested in purchasing. Data last updated 10/12/26 18:59



Description