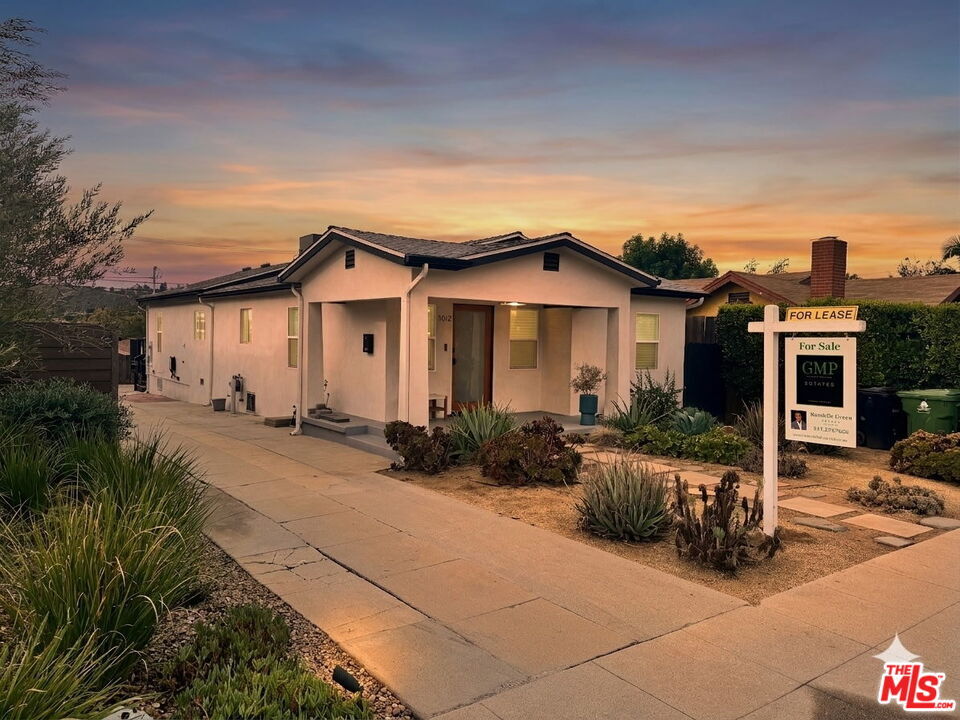
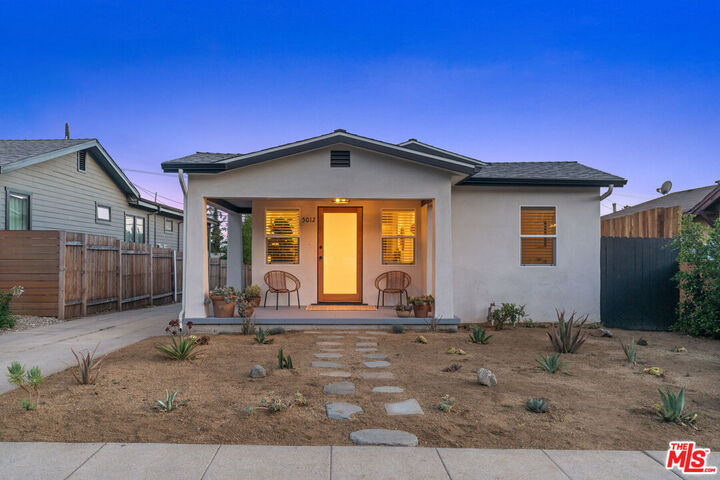
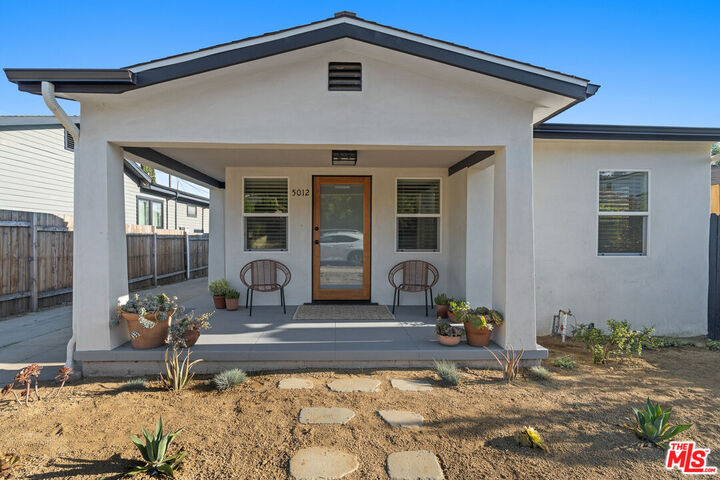
5012 Range View Ave Los Angeles, CA 90042
Listing Courtesy of: Combined L.A. Westside (CLAW) / Listed By: Green Mile Properties Inc.

  5012 Range View Ave Los Angeles, CA 90042

Active
$6,000 (USD)
4
BED
2
BATH
1,481
SQFT

Description

Beautifully remodeled 1921 Highland Park Craftsman Bungalow for Lease. Where modern design meets old world charm! Just 2 blocks from York Blvd & 50th Ave's trendy cafe zone. Thoughtfully upgraded to over 1480sf in 2023, this 4 bed, 2 bath classic home is filled with tasteful finishes and updates throughout. The bright airy entrance boasts a wide open floorplan featuring light colored wide oak plank floors, the kitchen shows off great style with stainless steel appliances, matte black finishes, quartz countertops, center island and breakfast bar accommodating several barstools. The dining area supports room for a large table and leads outside where a large balcony offers tremendous views of the rolling San Rafael Hills, perfect for dining al fresco with family and friends. The home offers 4 bedrooms and features a lovely primary suite at the rear of the house with ensuite bath, large walk-in closet, dual vanity, mate black finishes and impressive glass shower. Central HVAC along with dedicated laundry room with stacked washer & dryer. The back yard is spacious with room for plenty of seating making it great for entertaining whether it's sitting around the firepit or grilling up dinner for the family, add cafe lights and it's a party! Extended driveway with a nicely finished single car garage and EV parking station makes this home special. Minutes from Occidental College, Kumquat Coffee, Highland Cafe, Belles Delli & Bar, Goldfish, Nativo, Cow Belly, Joy Restaurant and Hermosillo Brewery, while just down the street from the neighborhood's Acclaimed York Park for the kids, it's all right here in booming Highland Park!

MLS #:
26104987
Lot Size
5,202 SQFT
Type
Rental
Year Built
1921
Style
Craftsman
Views
Hills
County
Los Angeles County

Listed By

Randelle Green, Green Mile Properties Inc.
Source
Combined L.A. Westside (CLAW)
Last checked Nov 2 2026 at 7:14 AM GMT+0000
Bathroom Details
  • Full Bathrooms: 2
Property Features
  • Fireplace: None
Heating and Cooling
  • Central
Pool Information
  • None
Flooring
  • Ceramic Tile
  • Engineered Hardwood
Garage
  • Garage is Detached
  • Garage
Parking
  • Driveway
  • Electric Vehicle Charging Station(s)
Stories
  • 0
Living Area
  • 1,481 sqft
Location
   
Calculate drive times to this property
 
Powered by INRIX® Drive Time

Powered by Walk Score®
Disclaimer: Copyright 2026 CLAW MLS. All rights reserved. This information is deemed reliable, but not guaranteed. The information being provided is for consumers’ personal, non-commercial use and may not be used for any purpose other than to identify prospective properties consumers may be interested in purchasing. Data last updated 11/1/26 23:14
