5500 Shenandoah Ave Los Angeles, CA 90056
Listing Courtesy of: Combined L.A. Westside (CLAW) / Listed By: Compass

  5500 Shenandoah Ave Los Angeles, CA 90056

Active
$10,000 (USD)
4
BED
4
BATH
3,344
SQFT

Description

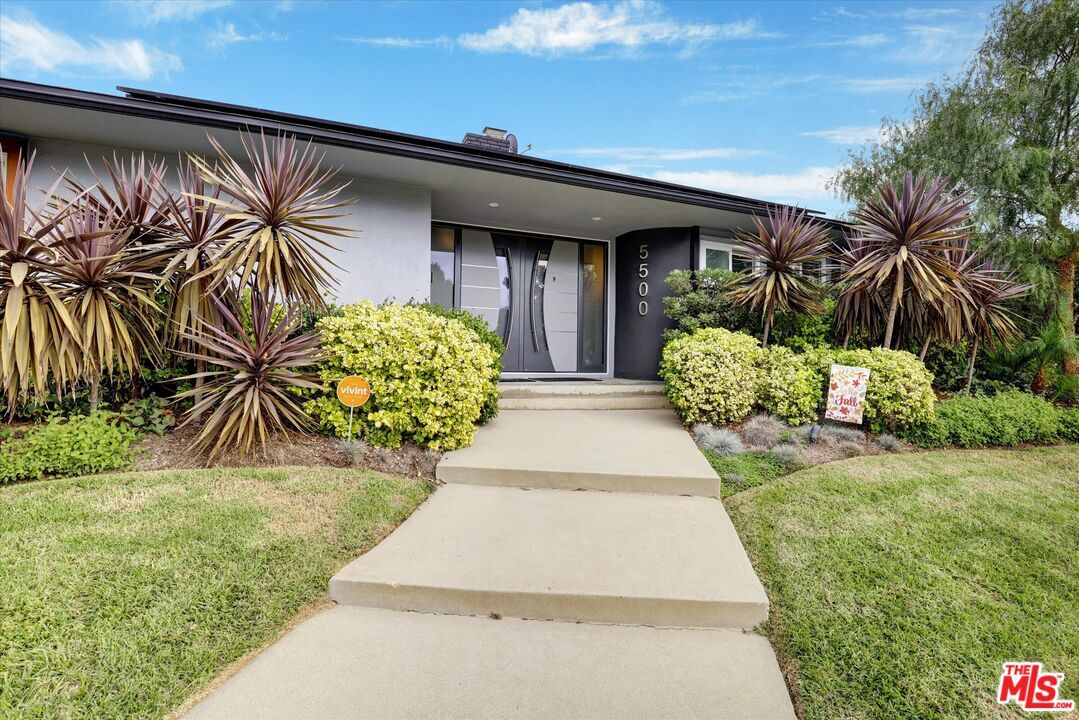
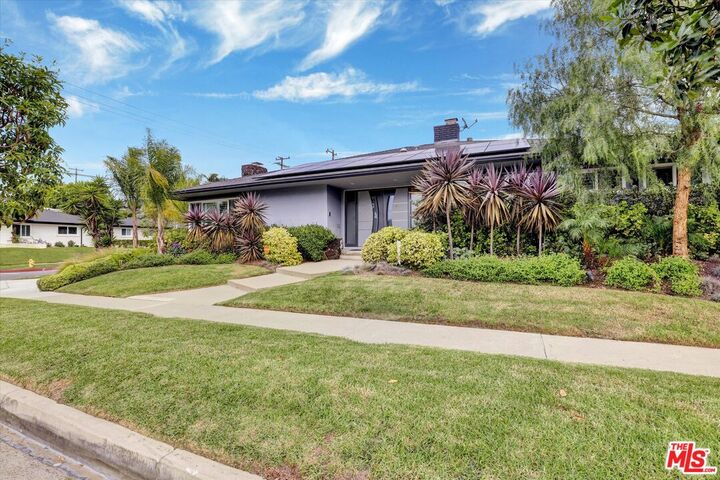
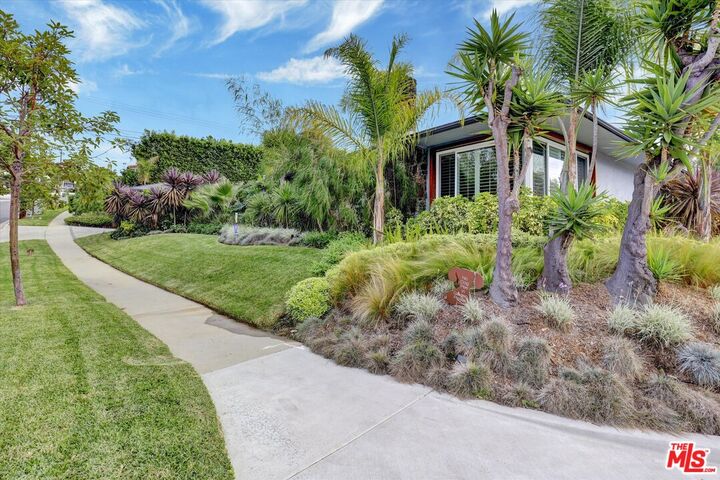
Private Upper Ladera Heights Sanctuary | Resort Living Minutes from Silicon Beach. Welcome to 5500 Shenandoah Ave, a private Upper Ladera Heights estate where meticulous renovation, serene gardens and effortless luxury come together. Tucked away in one of Los Angeles' most prestigious hillside enclaves, this turnkey home offers something rare: a true retreat from the pace of the city, just minutes from everywhere that matters.Every detail of this home was executed with exquisite care. A light-filled, open-concept floor plan with custom built-in seating and redesigned fireplaces that invite you to slow down and stay awhile. The chef's kitchen is made for hosting, with an 8-foot island, double ovens, a prep sink and a dedicated beverage counter. A custom built-in bar turn evenings into occasions, while whole-home zoned audio sets the mood in every room. Then step outside and exhale. The enchanting garden unfolds around a heated saltwater pool, two fire pits and soft exterior lighting, creating a private, resort-style backyard for seamless indoor-outdoor living. This is where morning coffee feels unhurried, where deals get celebrated under the stars, and where weekends feel like a getaway without ever leaving home. Here, life moves with ease. You're minutes from the creative and tech hubs of Culver City and Playa Vista's Silicon Beach, the waterfront at Marina del Rey, and quick access to LAX, the beaches and LA's best dining. It's a rare blend of privacy, prestige and proximity.

MLS #:
26105492
Lot Size
0.25 acres
Type
Rental
Year Built
1960
Style
Traditional
Views
City
School District
Los Angeles Unified
County
Los Angeles County

Listed By

Beita Williams, Compass
Source
Combined L.A. Westside (CLAW)
Last checked Nov 8 2026 at 12:08 AM GMT+0000
Bathroom Details
  • Full Bathrooms: 4
Interior Features
  • Crown Moldings
  • Turnkey
  • Wet Bar
Kitchen
  • Island
  • Remodeled
  • Open to Family Room
Lot Information
  • Back Yard
  • Yard
  • Lawn
  • Single Lot
  • Tear Down on Lot
Property Features
  • Fireplace: Decorative
  • Fireplace: Living Room
  • Fireplace: Family Room
Heating and Cooling
  • Central
Pool Information
  • Heated
  • In Ground
  • Salt/Saline
Flooring
  • Hardwood
  • Tile
Utility Information
  • Sewer: In Street
Garage
  • Garage - 2 Car
Stories
  • 0
Living Area
  • 3,344 sqft
Location
   
Calculate drive times to this property
 
Powered by INRIX® Drive Time

Powered by Walk Score®
Disclaimer: Copyright 2026 CLAW MLS. All rights reserved. This information is deemed reliable, but not guaranteed. The information being provided is for consumers’ personal, non-commercial use and may not be used for any purpose other than to identify prospective properties consumers may be interested in purchasing. Data last updated 11/7/26 16:08
