

Listing Courtesy of: CRMLS / Listed By: Chenglong Ren, Real Broker
6358 La Rocha Los Angeles, CA 90068
Coming Soon (1 Days)
$3,480,000 (USD)
OPEN HOUSE TIMES
-
OPENSat, Jul 111:00 pm - 5:00 pm
-
OPENSun, Jul 122:00 pm - 6:00 pm
Description
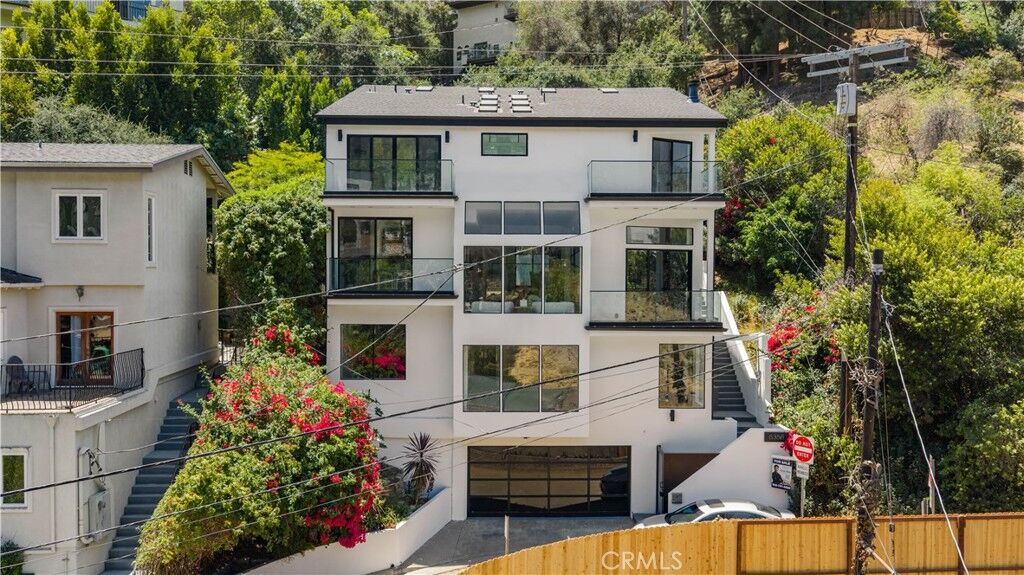
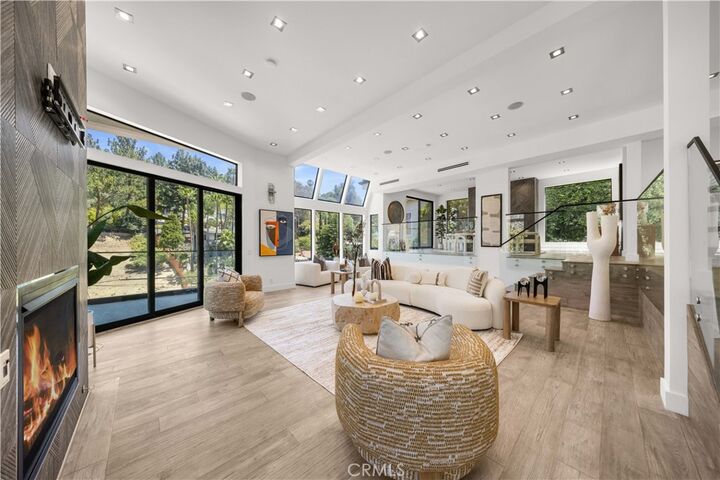
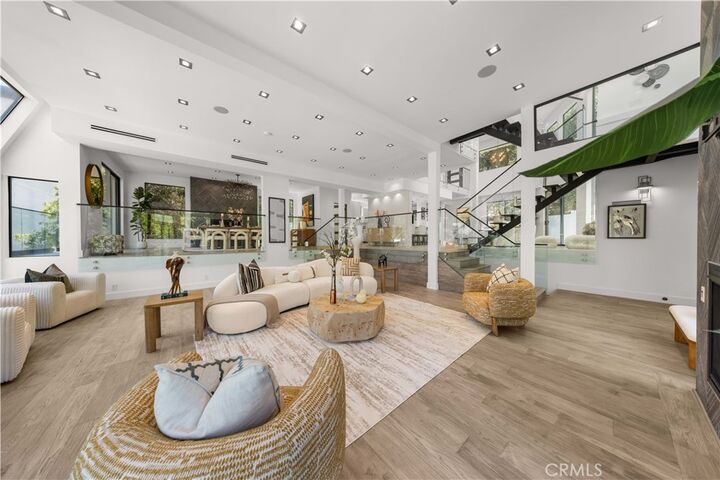
Luxury Contemporary Retreat in the Heart of Hollywood Hills. Experience elevated hillside living in this exceptional contemporary residence, where sophisticated design meets everyday comfort.Designed with breathtaking 12-foot ceilings and dramatic floor-to-ceiling glass walls, every space is flooded with natural light while capturing spectacular skyline views from nearly every angle.A striking floating staircase with sleek glass railings serves as the architectural centerpiece, complemented by sophisticated designer lighting that creates an inviting ambiance throughout the home.Each bedroom is thoughtfully designed as a private ensuite retreat, complete with its own fireplace and private balcony, offering the perfect blend of comfort, luxury, and privacy.The spa-inspired bathrooms feature the latest smart shower systems with precision temperature controls, delivering a personalized wellness experience worthy of a five-star resort.At the heart of the home is an extraordinary chef’s kitchen showcasing an oversized island, premium state-of-the-art appliances, custom cabinetry, and an open-concept layout designed for effortless entertaining and everyday living.Step outside into your own private sanctuary, where the tranquil backyard is surrounded by lush mature trees, creating the feeling of escaping into nature while remaining just minutes from the city. Whether you’re enjoying your morning coffee, hosting guests, or unwinding at sunset, this peaceful setting offers the perfect balance of luxury and serenity.Designed for exceptional living and entertaining, the home also features a private theater, offering a true cinematic experience for family and guests in the comfort of your own residence.Wine enthusiasts will appreciate the temperature-controlled wine cellar, thoughtfully designed to accommodate an extensive collection of hundreds of wine bottles and premium spirits under ideal storage conditions.The spectacular rooftop deck showcases breathtaking panoramic views of the Hollywood Hills and the iconic Los Angeles skyline, creating the perfect setting for relaxing, entertaining, or enjoying California’s unforgettable sunsets.An elegant executive office or private lounge provides a refined space for working from home, hosting meetings, or simply unwinding in complete comfort.Completing this exceptional residence is an attached two-car garage, seamlessly blending everyday convenience with sophisticated luxury.
MLS #:
TR26140920
TR26140920
Lot Size
4,816 SQFT
4,816 SQFT
Type
Single-Family Home
Single-Family Home
Year Built
1990
1990
Views
Hills, Valley, Mountain(s)
Hills, Valley, Mountain(s)
School District
Los Angeles Unified
Los Angeles Unified
County
Los Angeles County
Los Angeles County
Listed By
Chenglong Ren, Real Broker
Source
CRMLS
Last checked Jul 8 2026 at 7:22 AM GMT+0000
CRMLS
Last checked Jul 8 2026 at 7:22 AM GMT+0000
Bathroom Details
- Full Bathrooms: 4
- Half Bathroom: 1
Interior Features
- Recessed Lighting
- Loft
- Laundry: Inside
- Balcony
- Wine Cellar
- Open Floorplan
- Ceiling Fan(s)
- Storage
- High Ceilings
- Dishwasher
- Microwave
- Disposal
- Refrigerator
- Dryer
- Washer
- Windows: Screens
- Freezer
- Laundry: Laundry Room
- Gas Cooktop
- Gas Oven
- Range Hood
- Windows: Double Pane Windows
- Gas Range
- Water Heater
- Walk-In Closet(s)
- Ice Maker
- Vented Exhaust Fan
- Windows: Skylight(s)
- Main Level Primary
Lot Information
- Back Yard
- Lawn
Property Features
- Fireplace: Living Room
- Fireplace: Dining Room
- Fireplace: Electric
- Fireplace: Primary Bedroom
Heating and Cooling
- Central
- Central Air
Flooring
- Wood
- Carpet
- Tile
Exterior Features
- Roof: Flat
Utility Information
- Utilities: Water Source: Public
- Sewer: Public Sewer
School Information
- Elementary School: Cheremoya
- High School: Hollywood
Parking
- Garage
- Garage Faces Front
- Door-Multi
- On Street
Living Area
- 5,086 sqft
Location
Estimated Monthly Mortgage Payment
*Based on Fixed Interest Rate withe a 30 year term, principal and interest only
Listing price
Down payment
%
Interest rate
%Mortgage calculator estimates are provided by CENTURY 21 Real Estate LLC and are intended for information use only. Your payments may be higher or lower and all loans are subject to credit approval.
Disclaimer: Based on information from California Regional Multiple Listing Service, Inc. as of {7/8/26 00:22} and /or other sources. Display of MLS data is deemed reliable but is not guaranteed accurate by the MLS. The Broker/Agent providing the information contained herein may or may not have been the Listing and/or Selling Agent. The information being provided by Conejo Simi Moorpark Association of REALTORS® (“CSMAR”) is for the visitor's personal, non-commercial use and may not be used for any purpose other than to identify prospective properties visitor may be interested in purchasing. Any information relating to a property referenced on this web site comes from the Internet Data Exchange (“IDX”) program of CSMAR. This web site may reference real estate listing(s) held by a brokerage firm other than the broker and/or agent who owns this web site. Any information relating to a property, regardless of source, including but not limited to square footages and lot sizes, is deemed reliable.


