725 Oxford Ave Los Angeles, CA 90292
Listing Courtesy of: Combined L.A. Westside (CLAW) / Listed By: The Agency

  725 Oxford Ave Los Angeles, CA 90292

Active
$17,995 (USD)
4
BED
3
BATH
2,948
SQFT

Description

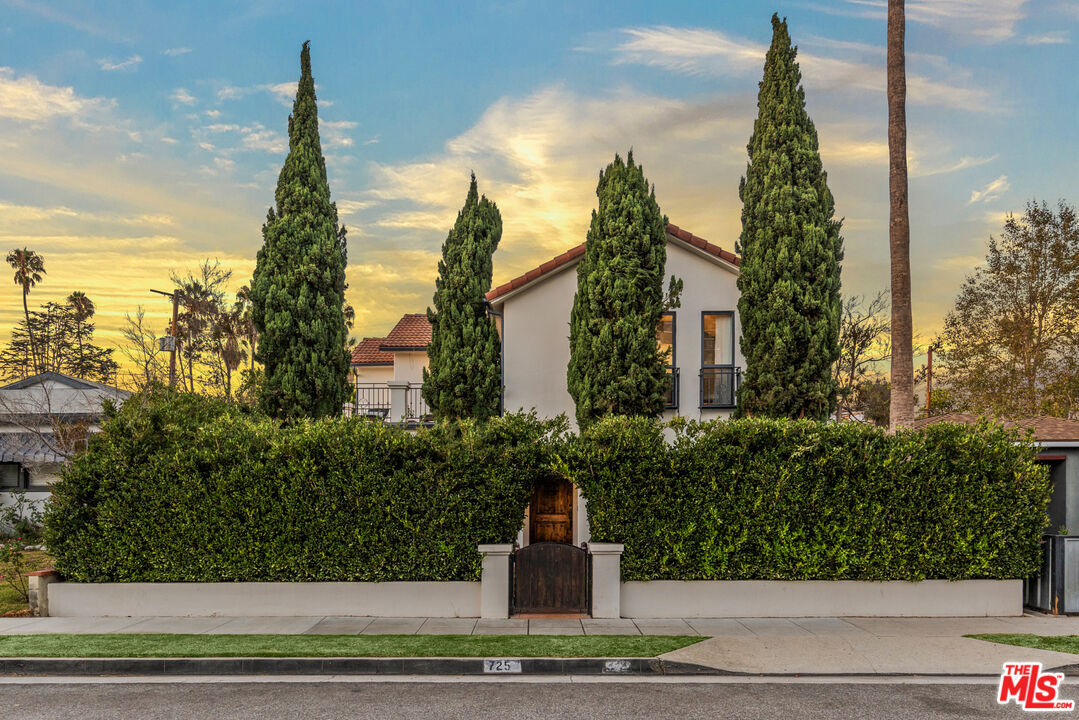
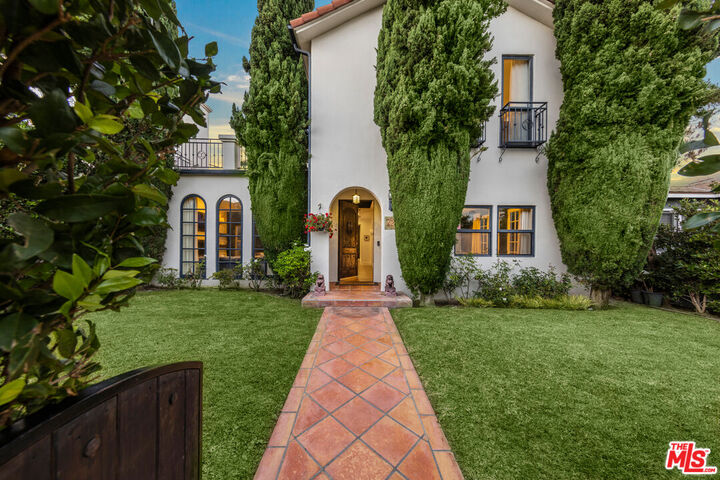
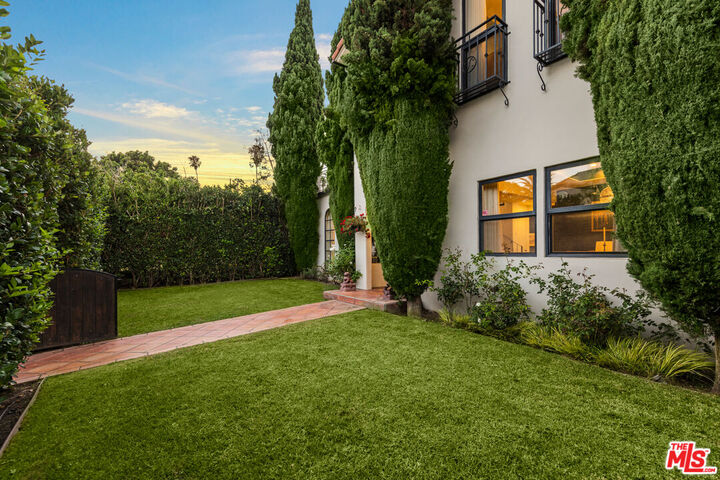
Contemporary Mediterranean elegance just moments from the beach. Beautifully remodeled from top to bottom, this stunning 4-bedroom, 3-bath residence blends timeless architecture with sophisticated contemporary design in one of Marina del Rey and Venice's most desirable neighborhoods. Designed for effortless California living, the light-filled open floor plan flows seamlessly between spacious living areas and beautifully landscaped private front and rear gardens, creating exceptional indoor-outdoor living and entertaining spaces. The designer kitchen has been completely reimagined with premium appliances, custom cabinetry, and a built-in coffee station, making it the true heart of the home.Thoughtfully upgraded throughout, the home also features a dedicated gym, an electric vehicle charger, outdoor BBQ area, basketball court, and high-end finishes that make it completely move-in ready.Perfectly positioned just moments from Venice Beach, Abbot Kinney Boulevard, Marina del Rey, and some of Los Angeles' finest restaurants, boutiques, cafes, and entertainment, this home also offers access to highly regarded local schools, making it an exceptional opportunity for families seeking both lifestyle and convenience.A rare offering that combines contemporary luxury, exceptional outdoor living, and one of the Westside's most coveted walkable locations delivering the very best of Southern California living.

MLS #:
26872827
Lot Size
5,000 SQFT
Type
Rental
Year Built
1952
Style
Contemporary Mediterranean
Views
Tree Top
County
Los Angeles County

Listed By

Christopher Dyson, The Agency
Source
Combined L.A. Westside (CLAW)
Last checked Aug 28 2026 at 12:46 AM GMT+0000
Bathroom Details
  • Full Bathrooms: 3
Property Features
  • Fireplace: Family Room
Heating and Cooling
  • Central
  • Air Conditioning
  • Ceiling Fan
Pool Information
  • None
Flooring
  • Hardwood
Garage
  • Garage - 2 Car
Parking
  • Driveway
Stories
  • 2
Living Area
  • 2,948 sqft
Location
   
Calculate drive times to this property
 
Powered by INRIX® Drive Time

Powered by Walk Score®
Disclaimer: Copyright 2026 CLAW MLS. All rights reserved. This information is deemed reliable, but not guaranteed. The information being provided is for consumers’ personal, non-commercial use and may not be used for any purpose other than to identify prospective properties consumers may be interested in purchasing. Data last updated 8/27/26 17:46
