

Listing Courtesy of: CRMLS / Listed By: Maria Capizzi, Keller Williams Property Team - Contact: 209-631-4599
1193 Lexington Avenue Manteca, CA 95336
Active (23 Days)
$625,000 (USD)
Description
MLS #:
MC26129639
MC26129639
Lot Size
6,174 SQFT
6,174 SQFT
Type
Single-Family Home
Single-Family Home
Year Built
1978
1978
Views
Neighborhood, Park/Greenbelt
Neighborhood, Park/Greenbelt
School District
Manteca Unified
Manteca Unified
County
San Joaquin County
San Joaquin County
Listed By
Maria Capizzi, Keller Williams Property Team, Contact: 209-631-4599
Source
CRMLS
Last checked Jul 8 2026 at 7:22 AM GMT+0000
CRMLS
Last checked Jul 8 2026 at 7:22 AM GMT+0000
Bathroom Details
- Full Bathrooms: 3
Interior Features
- Laundry: In Garage
- Balcony
- Ceiling Fan(s)
- Dishwasher
- Electric Oven
- Walk-In Closet(s)
- Electric Cooktop
- Multiple Primary Suites
- Separate/Formal Dining Room
Lot Information
- Near Park
Property Features
- Fireplace: Dining Room
- Foundation: Raised
Heating and Cooling
- Central
- Central Air
Pool Information
- Private
- In Ground
Flooring
- Carpet
- Laminate
Exterior Features
- Roof: Composition
Utility Information
- Utilities: Water Source: Public
- Sewer: Public Sewer
Parking
- Driveway
Stories
- 2
Living Area
- 1,895 sqft
Additional Information: Keller Williams Property Team | 209-631-4599
Location
Estimated Monthly Mortgage Payment
*Based on Fixed Interest Rate withe a 30 year term, principal and interest only
Listing price
Down payment
%
Interest rate
%Mortgage calculator estimates are provided by CENTURY 21 Real Estate LLC and are intended for information use only. Your payments may be higher or lower and all loans are subject to credit approval.
Disclaimer: Based on information from California Regional Multiple Listing Service, Inc. as of {7/8/26 00:22} and /or other sources. Display of MLS data is deemed reliable but is not guaranteed accurate by the MLS. The Broker/Agent providing the information contained herein may or may not have been the Listing and/or Selling Agent. The information being provided by Conejo Simi Moorpark Association of REALTORS® (“CSMAR”) is for the visitor's personal, non-commercial use and may not be used for any purpose other than to identify prospective properties visitor may be interested in purchasing. Any information relating to a property referenced on this web site comes from the Internet Data Exchange (“IDX”) program of CSMAR. This web site may reference real estate listing(s) held by a brokerage firm other than the broker and/or agent who owns this web site. Any information relating to a property, regardless of source, including but not limited to square footages and lot sizes, is deemed reliable.



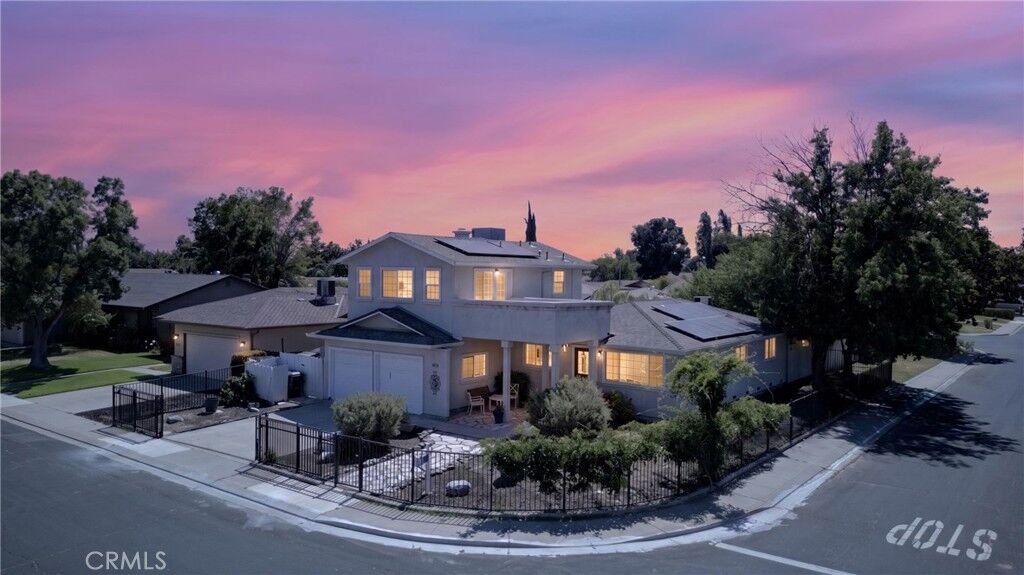
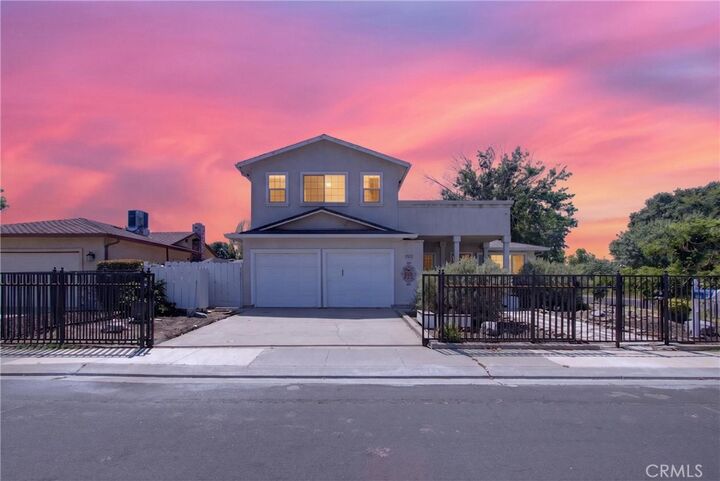
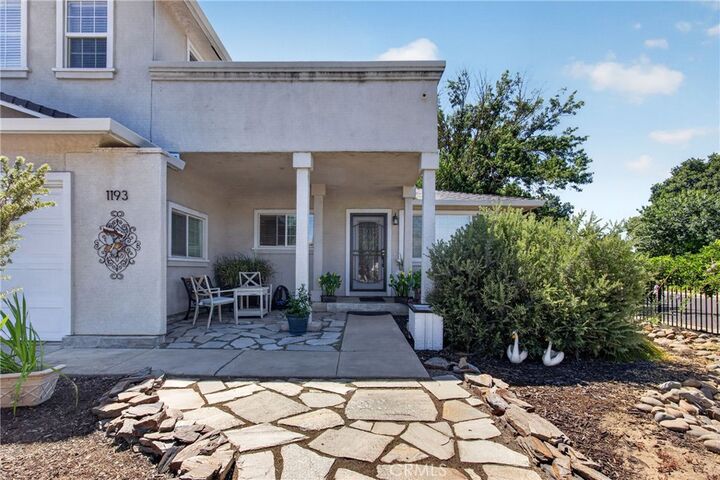
Situated on a spacious 6,174 sq. ft. corner lot, this beautifully maintained 1,895 sq. ft. home offers the perfect combination of comfort, functionality, and outdoor living. With a park conveniently located directly across the street, you'll enjoy open views and easy access to recreation right from your front door.
Designed to accommodate a variety of lifestyles, the home features two primary suites—one located upstairs and another downstairs. The upstairs retreat offers a private balcony, a luxurious bathroom complete with a beautiful soaking tub and separate shower, creating the perfect space to relax and unwind. The downstairs primary suite includes its own full bathroom, making it ideal for guests, multigenerational living, or added privacy.
Step outside to your backyard oasis featuring a sparkling pool, perfect for entertaining or enjoying warm summer days. The low-maintenance landscaping allows you to spend more time enjoying your home and less time on upkeep, while solar panels help improve energy efficiency and reduce utility costs.
This exceptional property combines thoughtful design, desirable amenities, and a prime location, making it a rare opportunity you won't want to miss. Schedule your private showing today!