

Listing Courtesy of:  bridgeMLS / Listed By: Alan Siu, Alan Siu, Broker
 bridgeMLS / Listed By: Alan Siu, Alan Siu, Broker
35 Amherst Ct Menlo Park, CA 94025
Active (0 Days)
$1,925,000 (USD)
OPEN HOUSE TIMES
-
OPENSun, Nov 11:00 pm - 4:00 pm

Description
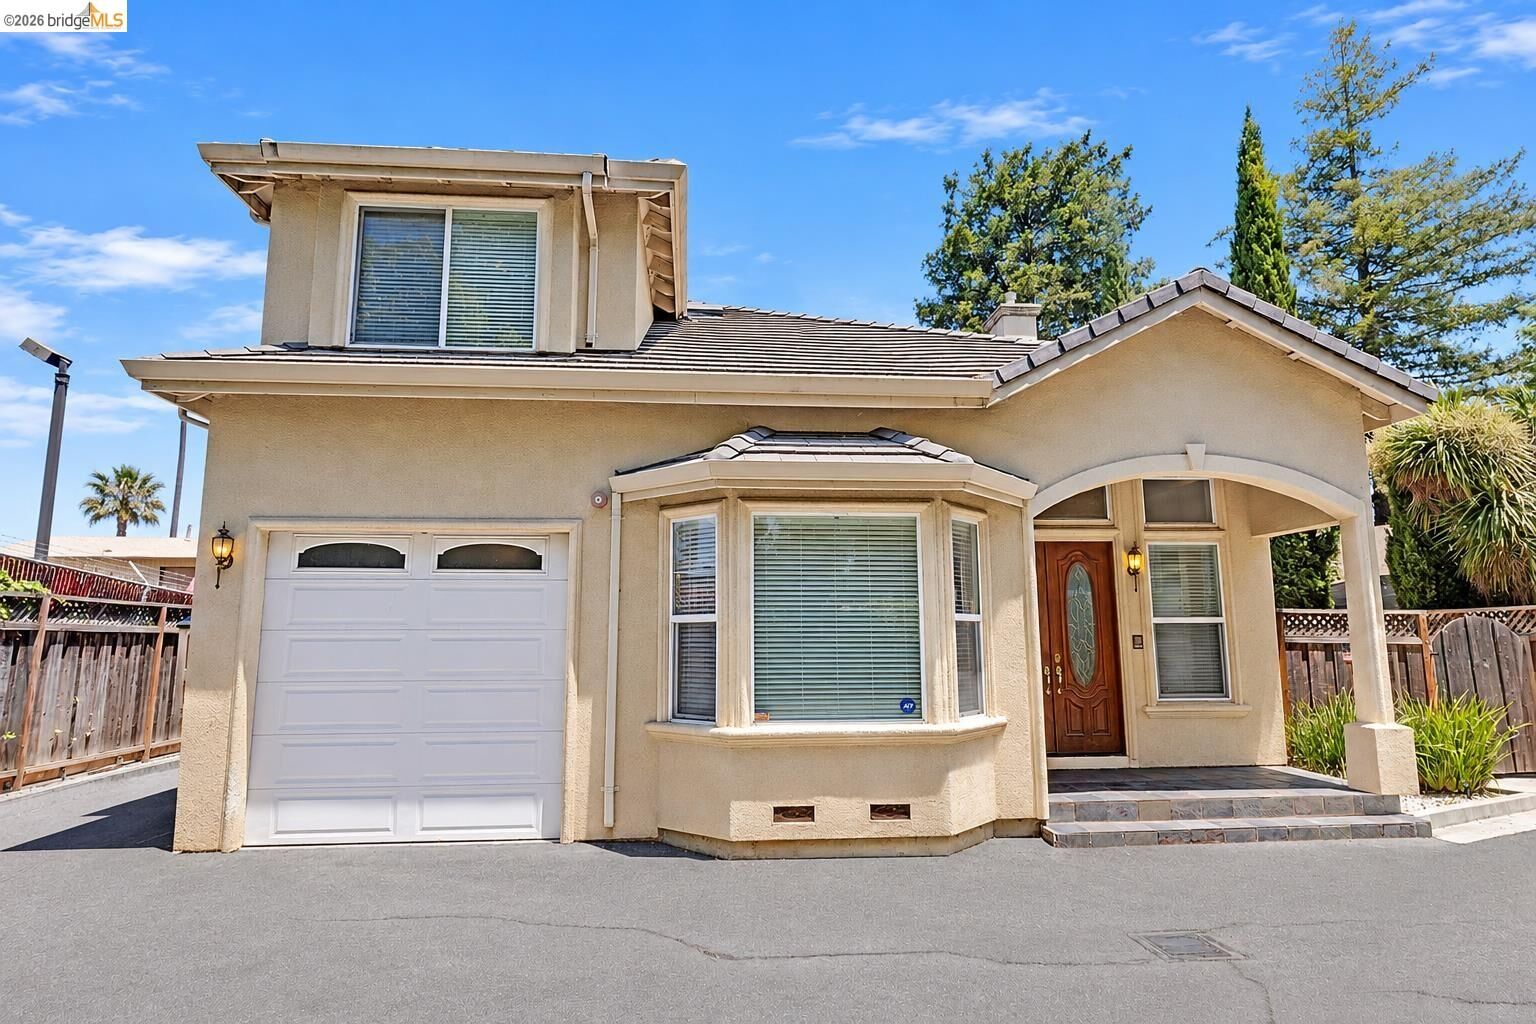
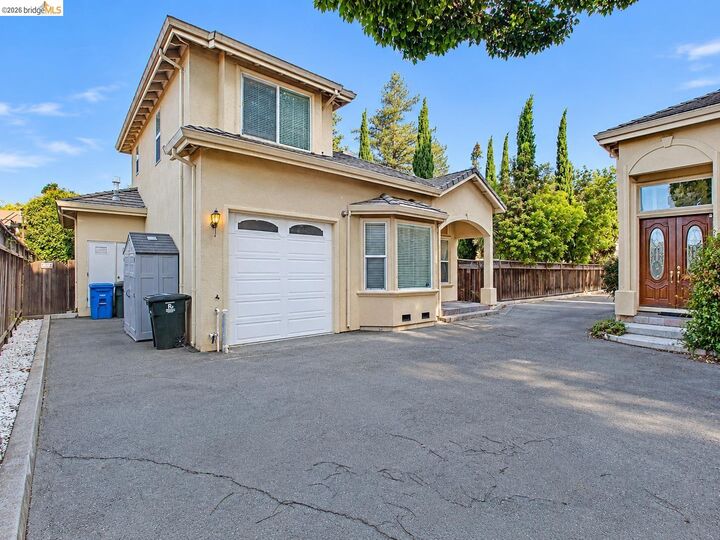
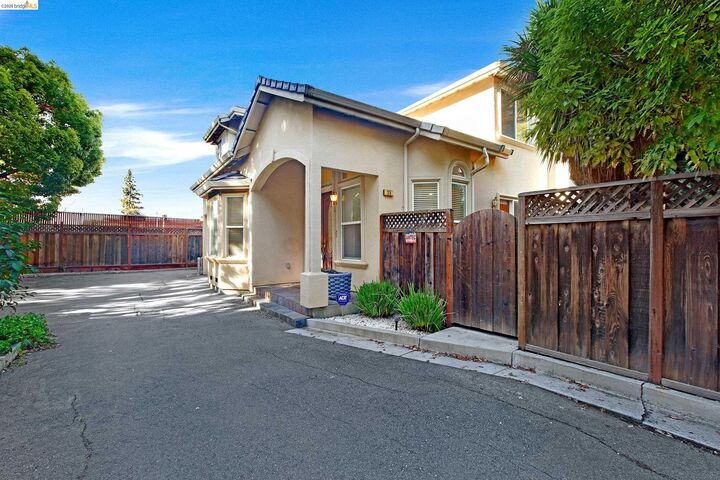
Welcome to 35 Amherst Ct, a beautifully appointed contemporary home that seamlessly combines comfort, style, and convenience. Nestled on a quiet, private court in a desirable Menlo Park neighborhood, this 1,700-square-foot, two-story residence offers a thoughtfully designed floor plan with 3 bedrooms and 3 bathrooms. Built in 2005, the home features soaring vaulted ceilings, rich hardwood flooring, and abundant natural light, creating a warm and inviting atmosphere throughout. The versatile layout includes a convenient downstairs bedroom and full bathroom, ideal for guests, a home office, or multigenerational living. Upstairs, a spacious primary suite and a junior suite provide comfort and privacy. Enjoy the perfect balance of peaceful residential living and everyday convenience, with easy access to Highways 101 and 280, the Dumbarton Bridge, Stanford Shopping Center, and a variety of shopping and dining options. This inviting home offers an exceptional opportunity to enjoy comfortable living in a sought-after Menlo Park location.
MLS #:
41152293
41152293
Lot Size
3,565 SQFT
3,565 SQFT
Type
Single-Family Home
Single-Family Home
Year Built
2005
2005
Style
Contemporary
Contemporary
County
San Mateo County
San Mateo County
Community
Menlo Park
Menlo Park
Listed By
Alan Siu, Alan Siu, Broker
Source
bridgeMLS
Last checked Oct 26 2026 at 6:12 PM GMT+0000
bridgeMLS
Last checked Oct 26 2026 at 6:12 PM GMT+0000
Bathroom Details
- Full Bathrooms: 3
Interior Features
- Dishwasher
- Microwave
- Pantry
- Refrigerator
- Dryer
- Washer
- Oven
- Gas Range
- Laundry: Dryer
- Laundry: Washer
- Gas Water Heater
- No Additional Rooms
Kitchen
- Dishwasher
- Gas Range/Cooktop
- Microwave
- Oven Built-In
- Pantry
- Refrigerator
- Stone Counters
- Disposal
Subdivision
- Menlo Park
Lot Information
- Back Yard
- Cul-De-Sac
Property Features
- Fireplace: Family Room
- Fireplace: 1
Heating and Cooling
- Forced Air
- Central Air
Pool Information
- None
Flooring
- Hardwood
- Carpet
Exterior Features
- Roof: Tile
Utility Information
- Utilities: Individual Electric Meter, Individual Gas Meter
- Sewer: Public Sewer
Garage
- Garage
Parking
- Attached
- Uncovered Parking Space
Stories
- 2
Living Area
- 1,700 sqft
Location
Estimated Monthly Mortgage Payment
*Based on Fixed Interest Rate withe a 30 year term, principal and interest only
Listing price
Down payment
%
Interest rate
%Mortgage calculator estimates are provided by CENTURY 21 Real Estate LLC and are intended for information use only. Your payments may be higher or lower and all loans are subject to credit approval.
Disclaimer: Bay East© 2026. CCAR ©2026. bridgeMLS ©2026. Information Deemed Reliable But Not Guaranteed. This information is being provided by the Bay East MLS, or CCAR MLS, or bridgeMLS. The listings presented here may or may not be listed by the Broker/Agent operating this website. This information is intended for the personal use of consumers and may not be used for any purpose other than to identify prospective properties consumers may be interested in purchasing. Data last updated at: 10/26/26 11:12


