

 Listed by MLSlistings Inc. / Listed By: Darcy Gamble, Coldwell Banker Realty - Contact: 650-380-9415
 505 Pope Street Menlo Park, CA 94025
Active
$2,998,000 (USD)
OPEN HOUSE TIMES
-
OPENTue, Sep 154:00 pm - 7:00 pm
-
OPENSat, Sep 191:30 pm - 4:30 pm
-
OPENSun, Sep 2012 noon - 5:00 pm
-
OPENTue, Sep 229:30 am - 1:00 pm
show more
show more
Description
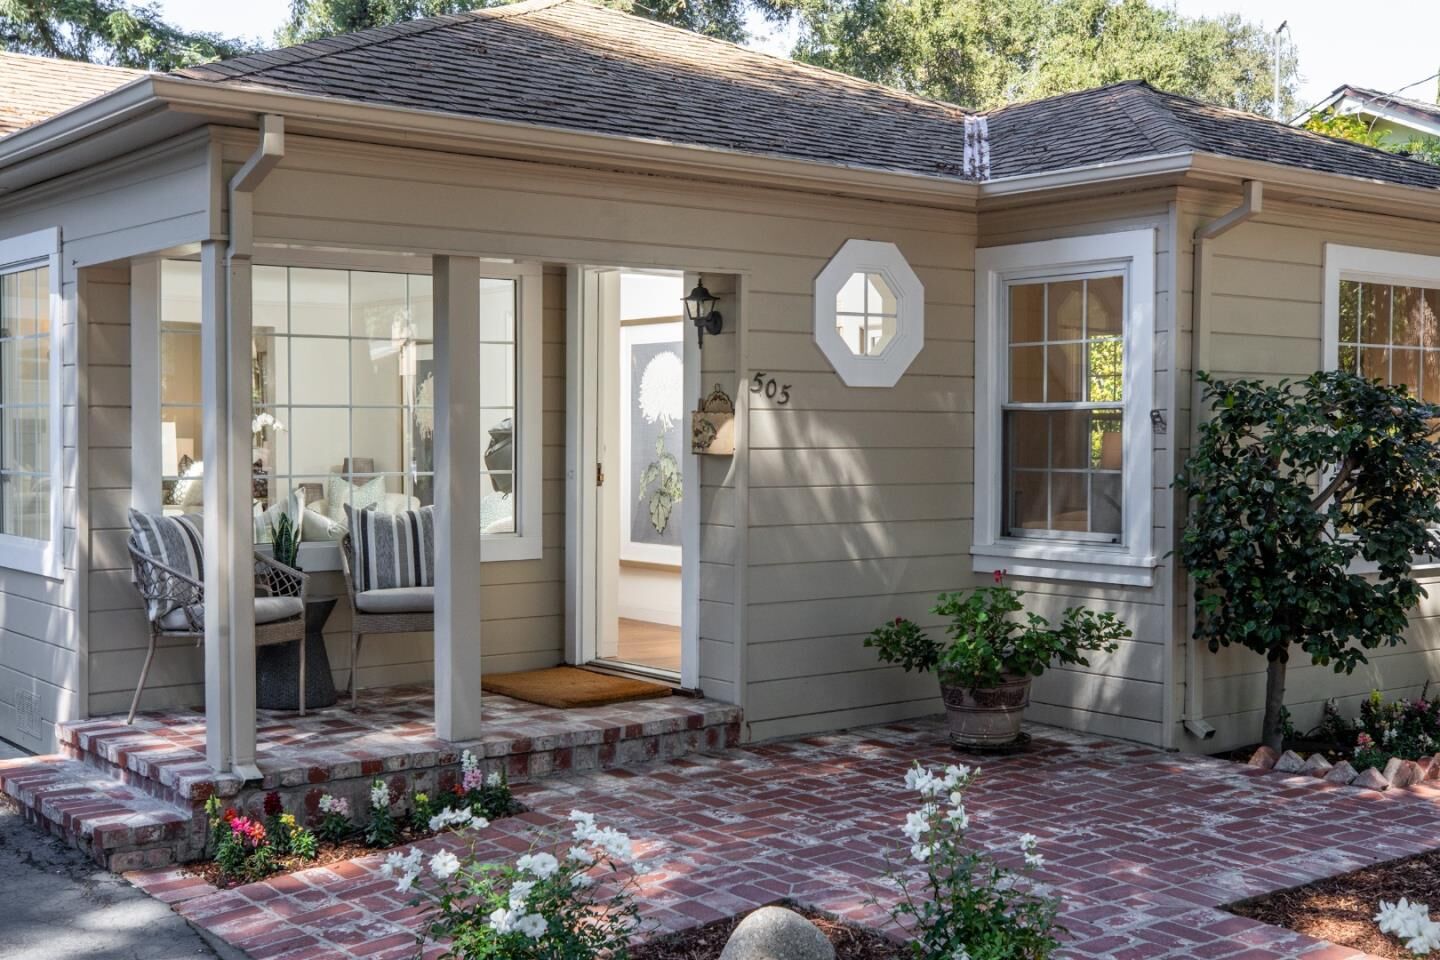
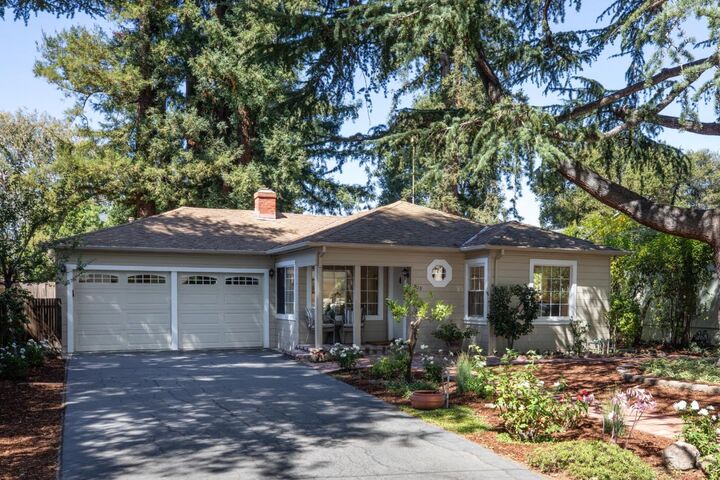
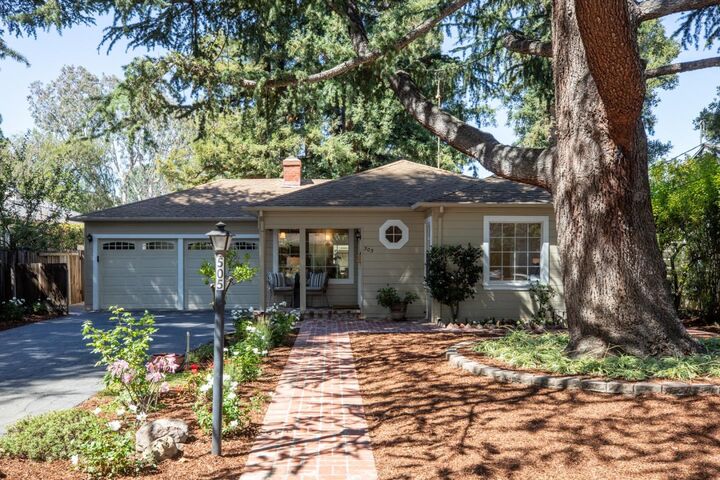
A stately Deodar cedar guards this much loved Willows home, while a grove of mature redwoods creates a magical backdrop visible from the kitchen window. The same family has enjoyed this home and gardens since 1965, and now it is ready for its next forever people and new stories. Abundant natural light fills every room through large windows and a skylight, while the flexible layout can adapt as life evolves. Recent improvements include a new refrigerator, dishwasher, range, and microwave; freshly painted interior walls, new light fixtures and improved garden irrigation. The gardens are a story of their own. Mature trees and thoughtful plantings create a peaceful setting, while each rock holds a memory. The Willows is close to Stanford University, excellent Menlo Park schools, major commuting corridors, and both downtown Menlo Park and Palo Alto. Just a few blocks away are Haven Wine Bar, Cafe Zoe, Neighborhood Pizza Guy, La Hacienda Market, and more. Nearby parks and Burgess Recreation Center add to the neighborhoods everyday appeal. Silicon Valley International School is also in the neighborhood. Imagine walking with your favorite person or pet enjoying the trees and birdsong, knowing that you belong to this collection of humans in one of the best places on earth.
MLS #:
ML82061283
ML82061283
Lot Size
5,824 SQFT
5,824 SQFT
Type
Single-Family Home
Single-Family Home
Year Built
1949
1949
School District
931
931
County
San Mateo County
San Mateo County
Listed By
Darcy Gamble, DRE #01956441 CA, Coldwell Banker Realty, Contact: 650-380-9415
Source
MLSlistings Inc.
Last checked Sep 15 2026 at 4:55 PM GMT+0000
MLSlistings Inc.
Last checked Sep 15 2026 at 4:55 PM GMT+0000
Bathroom Details
- Full Bathrooms: 2
Interior Features
- Washer / Dryer
Kitchen
- Microwave
- Pantry
- Dishwasher
- Oven Range
- Countertop - Tile
- Refrigerator
Property Features
- Fenced
- Back Yard
- Low Maintenance
- Balcony / Patio
- Sprinklers - Auto
- Storage Shed / Structure
- Fireplace: Wood Burning
- Foundation: Concrete Perimeter
Heating and Cooling
- Forced Air
- None
Flooring
- Wood
Exterior Features
- Roof: Composition
Utility Information
- Utilities: Water - Public, Public Utilities
- Sewer: Sewer - Public
School Information
- Elementary School: Laurel Elementary
- Middle School: Hillview Middle
- High School: Menlo-Atherton High
Garage
- Off-Street Parking
- Attached Garage
Stories
- 1
Living Area
- 1,460 sqft
Additional Information: Menlo Park | 650-380-9415
Location
Estimated Monthly Mortgage Payment
*Based on Fixed Interest Rate withe a 30 year term, principal and interest only
Listing price
Down payment
%
Interest rate
%Mortgage calculator estimates are provided by CENTURY 21 Real Estate LLC and are intended for information use only. Your payments may be higher or lower and all loans are subject to credit approval.
Disclaimer: The data relating to real estate for sale on this website comes in part from the Broker Listing Exchange program of the MLSListings Inc.TM MLS system. Real estate listings held by brokerage firms other than the broker who owns this website are marked with the Internet Data Exchange icon and detailed information about them includes the names of the listing brokers and listing agents. Listing data updated every 30 minutes.
Properties with the icon(s) are courtesy of the MLSListings Inc.
Listing Data Copyright 2026 MLSListings Inc. All rights reserved. Information Deemed Reliable But Not Guaranteed.
Properties with the
 icon(s) are courtesy of the MLSListings Inc.
 Listing Data Copyright 2026 MLSListings Inc. All rights reserved. Information Deemed Reliable But Not Guaranteed.


