

 Listed by MLSlistings Inc. / Listed By: Lavanya Duvvi, Radius Agent Realty - Contact: 408-627-9586
 6274 Joaquin Murieta Avenue A Newark, CA 94560
Active (0 Days)
$629,000 (USD)
OPEN HOUSE TIMES
-
OPENSat, Sep 191:00 pm - 4:00 pm
Description
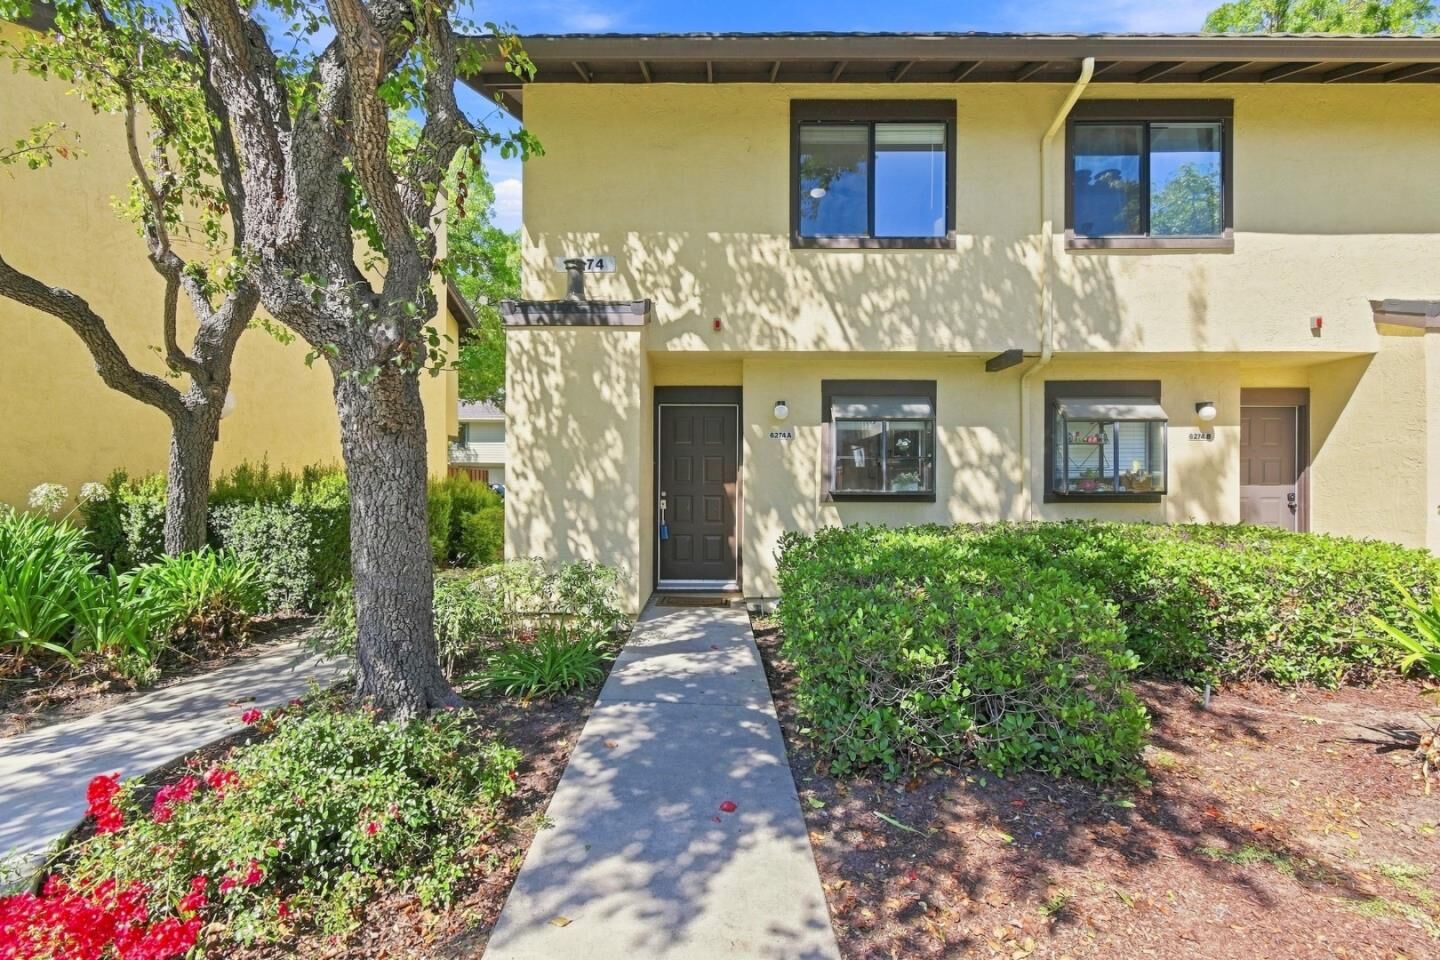
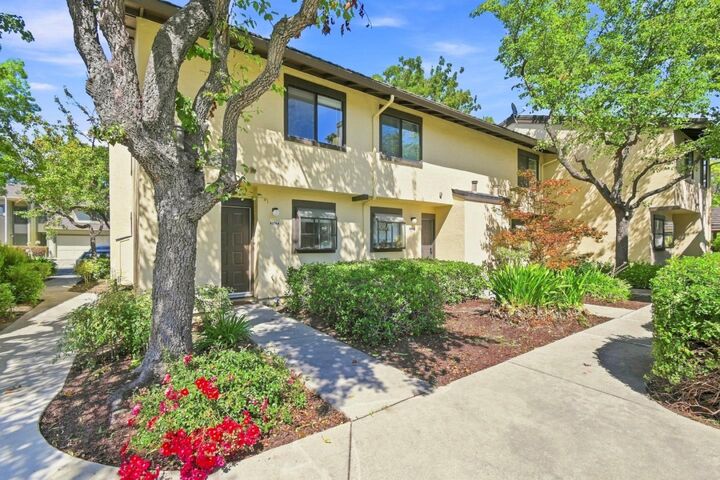
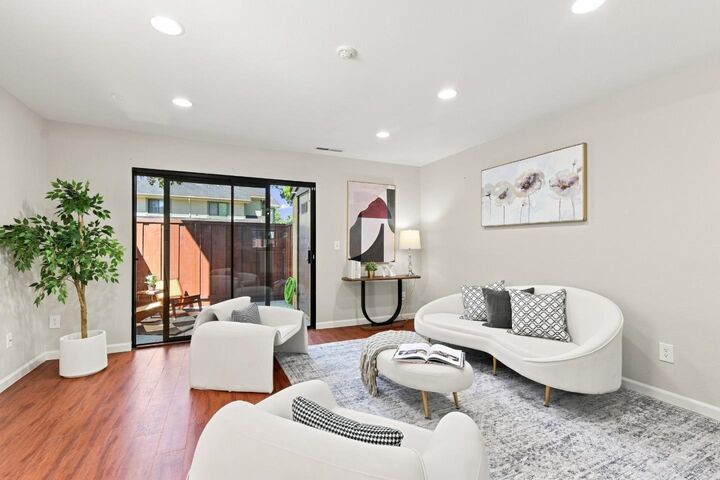
Move in ready corner townhouse facing an open green belt features 2 bedrooms and 1.5 bathrooms, 1112 square feet of living area. Light-filled open-concept floor plan boasts over 30k in upgrades: fresh interior paint touch ups, tile flooring throughout, central heating and recessed lighting. Remodeled kitchen features white cabinets, granite countertops, tile backsplash, and stainless steel appliances. Updated bathrooms include a large tub with tile wall & floor, a new vanity, light fixtures and mirrors. Upstairs laundry room adds everyday convenience. The living room has a cozy fireplace. A large sliding glass door connects the living space to spacious patio with tile floors & storage closet, perfect for quiet mornings or entertaining. 2 Parking Spots include one covered Carport. Nestled in desirable Newpark Village, residents enjoy access to amenities such as clubhouse, swimming pool, hot tub/spa, and tennis court. Close distance to Newark High School and Ohlone College Newark Center. Centrally located, easy access to freeway, Dumbarton bridge, NewPark mall, Costco, restaurants, movie theatre, schools and coming soon T&T Supermarket.
MLS #:
ML82061954
ML82061954
Type
Townhouse
Townhouse
Year Built
1982
1982
School District
1654
1654
County
Alameda County
Alameda County
Listed By
Lavanya Duvvi, Radius Agent Realty, Contact: 408-627-9586
Source
MLSlistings Inc.
Last checked Sep 19 2026 at 1:43 PM GMT+0000
MLSlistings Inc.
Last checked Sep 19 2026 at 1:43 PM GMT+0000
Bathroom Details
- Full Bathroom: 1
- Half Bathroom: 1
Interior Features
- Upper Floor
- Washer / Dryer
Kitchen
- Garbage Disposal
- Dishwasher
- Oven Range - Electric
- Countertop - Granite
- Exhaust Fan
- Refrigerator
Subdivision
- Newpark Village Owners Association
Property Features
- Fenced
- Club House
- Community Pool
- Balcony / Patio
- Gym / Exercise Facility
- Tennis Court / Facility
- Fireplace: Wood Burning
- Foundation: Concrete Slab
Heating and Cooling
- Central Forced Air
- None
Pool Information
- Community Facility
Homeowners Association Information
- Dues: $646
Flooring
- Tile
Exterior Features
- Roof: Shingle
Utility Information
- Utilities: Water - Public, Public Utilities
- Sewer: Sewer - Public
Garage
- Carport
Stories
- 2
Living Area
- 1,112 sqft
Additional Information: Radius Agent Realty | 408-627-9586
Location
Estimated Monthly Mortgage Payment
*Based on Fixed Interest Rate withe a 30 year term, principal and interest only
Listing price
Down payment
%
Interest rate
%Mortgage calculator estimates are provided by CENTURY 21 Real Estate LLC and are intended for information use only. Your payments may be higher or lower and all loans are subject to credit approval.
Disclaimer: The data relating to real estate for sale on this website comes in part from the Broker Listing Exchange program of the MLSListings Inc.TM MLS system. Real estate listings held by brokerage firms other than the broker who owns this website are marked with the Internet Data Exchange icon and detailed information about them includes the names of the listing brokers and listing agents. Listing data updated every 30 minutes.
Properties with the icon(s) are courtesy of the MLSListings Inc.
Listing Data Copyright 2026 MLSListings Inc. All rights reserved. Information Deemed Reliable But Not Guaranteed.
Properties with the
 icon(s) are courtesy of the MLSListings Inc.
 Listing Data Copyright 2026 MLSListings Inc. All rights reserved. Information Deemed Reliable But Not Guaranteed.


