

Listing Courtesy of: CRMLS / Listed By: Karin Wilson, Keller Williams Westlake Village
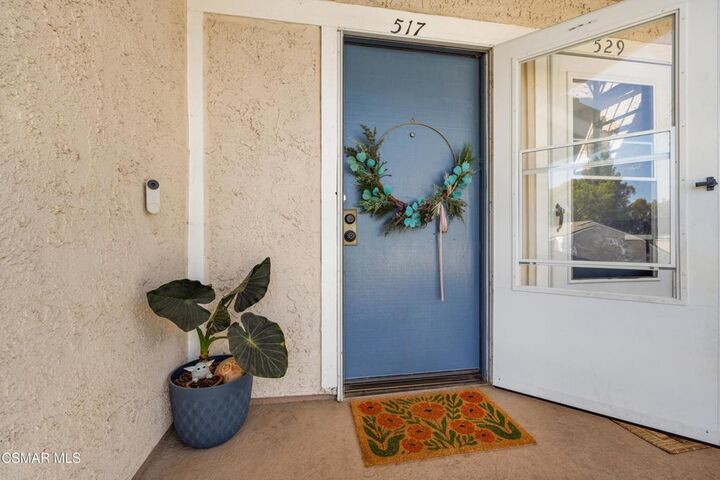
517 Artisan Road Newbury Park, CA 91320
Active (2 Days)
$550,000 (USD)
OPEN HOUSE TIMES
-
OPENSat, Oct 31:00 pm - 4:00 pm
-
OPENSun, Oct 41:00 pm - 4:00 pm
Description
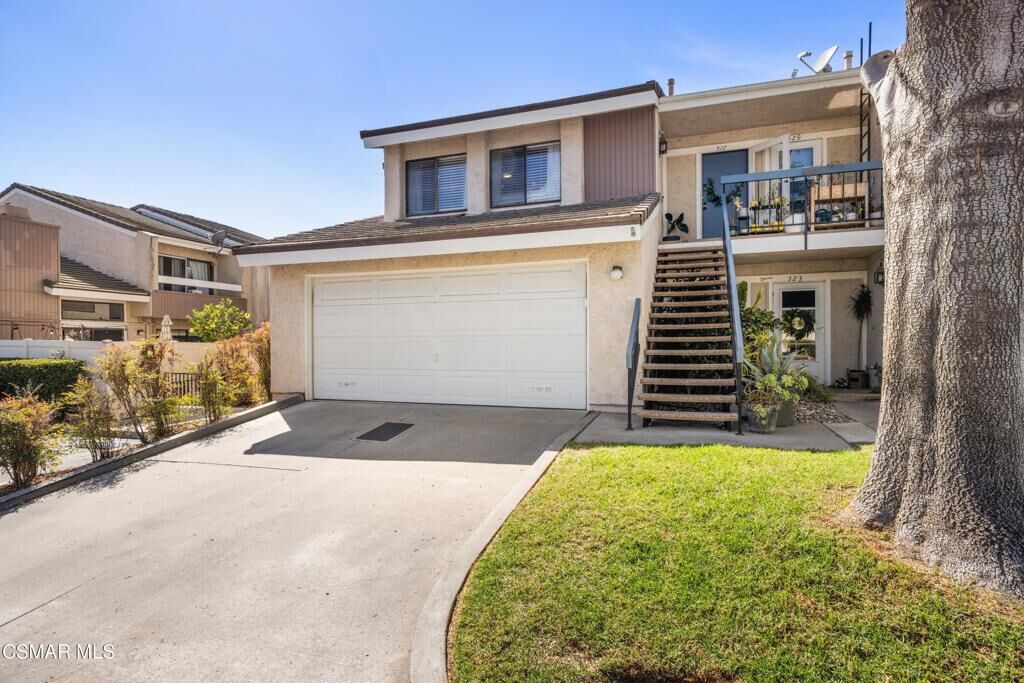
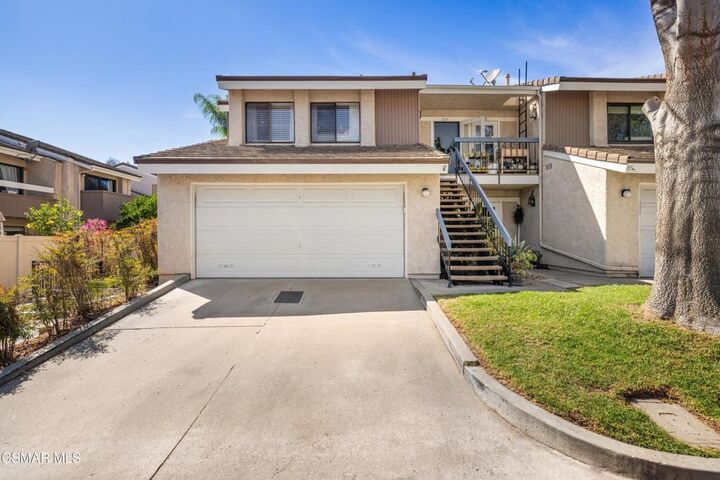
Welcome home to this wonderful 2-bedroom, 2-bathroom end-unit located in the desirable Amberwood tract in the heart of Newbury Park. As you enter, you'll immediately notice the vaulted ceilings and open floor plan, creating a bright and spacious feel throughout the home. The inviting living room features a beautiful brick-lined fireplace, while the dining area is conveniently located just off the kitchen. The spacious kitchen offers plenty of cabinetry and counter space, making meal preparation and entertaining a breeze. Wood-like flooring flows throughout the home. The primary bedroom features vaulted ceilings and a private en suite bathroom with a shower/tub combination. A generously sized secondary bedroom and hall bathroom with a shower/tub provide plenty of space for family or guests. A separate laundry closet adds convenience. Step outside to the cozy balcony overlooking the community pool--an ideal spot to enjoy your morning coffee or unwind at the end of the day. Additional features include ceiling fans, a Nest doorbell and thermostat, and other smart-home devices. This home includes a one-car garage, driveway parking, and an additional designated parking space. The community offers a pool, spa, and plenty of guest parking. Conveniently located near Amgen, schools, parks, shopping, freeway access, and numerous hiking trails. Come see all this wonderful Newbury Park home has to offer today!
MLS #:
226004611
226004611
Lot Size
435 SQFT
435 SQFT
Type
Condo
Condo
Year Built
1980
1980
Style
Contemporary
Contemporary
County
Ventura County
Ventura County
Listed By
Karin Wilson, Keller Williams Westlake Village
Source
CRMLS
Last checked Sep 29 2026 at 10:35 AM GMT+0000
CRMLS
Last checked Sep 29 2026 at 10:35 AM GMT+0000
Bathroom Details
- Full Bathrooms: 2
Interior Features
- Balcony
- Laundry: Gas Dryer Hookup
- Microwave
- Disposal
- Range
- Gas Cooking
- Separate/Formal Dining Room
Property Features
- Fireplace: Decorative
- Fireplace: Living Room
Heating and Cooling
- Natural Gas
- Central
- Central Air
Pool Information
- Fenced
- In Ground
- Association
- Community
Homeowners Association Information
- Dues: $520/Monthly
Flooring
- Wood
Parking
- Shared Driveway
- Garage
Stories
- 1
Living Area
- 1,155 sqft
Location
Estimated Monthly Mortgage Payment
*Based on Fixed Interest Rate withe a 30 year term, principal and interest only
Listing price
Down payment
%
Interest rate
%Mortgage calculator estimates are provided by CENTURY 21 Real Estate LLC and are intended for information use only. Your payments may be higher or lower and all loans are subject to credit approval.
Disclaimer: Based on information from California Regional Multiple Listing Service, Inc. as of {9/29/26 03:35} and /or other sources. Display of MLS data is deemed reliable but is not guaranteed accurate by the MLS. The Broker/Agent providing the information contained herein may or may not have been the Listing and/or Selling Agent. The information being provided by Conejo Simi Moorpark Association of REALTORS® (“CSMAR”) is for the visitor's personal, non-commercial use and may not be used for any purpose other than to identify prospective properties visitor may be interested in purchasing. Any information relating to a property referenced on this web site comes from the Internet Data Exchange (“IDX”) program of CSMAR. This web site may reference real estate listing(s) held by a brokerage firm other than the broker and/or agent who owns this web site. Any information relating to a property, regardless of source, including but not limited to square footages and lot sizes, is deemed reliable.


