

Listing Courtesy of: CRMLS / Listed By: Corey Anthony, Coldwell Banker Realty - Contact: 949-612-5592
2207 Port Harwick Newport Beach, CA 92660
Active (8 Days)
$6,595,000 (USD)
OPEN HOUSE TIMES
-
OPENSat, Aug 291:00 pm - 4:00 pm
Description
MLS #:
NP26144182
NP26144182
Lot Size
7,797 SQFT
7,797 SQFT
Type
Single-Family Home
Single-Family Home
Year Built
1973
1973
Style
Traditional, Modern
Traditional, Modern
Views
Park/Greenbelt
Park/Greenbelt
School District
Newport Mesa Unified
Newport Mesa Unified
County
Orange County
Orange County
Community
Harbor View Homes (Hvhm)
Harbor View Homes (Hvhm)
Listed By
Corey Anthony, DRE #02029055 CA, Coldwell Banker Realty, Contact: 949-612-5592
Source
CRMLS
Last checked Aug 27 2026 at 8:09 PM GMT+0000
CRMLS
Last checked Aug 27 2026 at 8:09 PM GMT+0000
Bathroom Details
- Full Bathroom: 1
- 3/4 Bathrooms: 3
- Half Bathroom: 1
Interior Features
- Tankless Water Heater
- Wet Bar
- Hot Water Circulator
- Recessed Lighting
- Bar
- Sump Pump
- All Bedrooms Up
- Loft
- Laundry: Inside
- Pantry
- Walk-In Pantry
- Balcony
- Stone Counters
- Open Floorplan
- Microwave
- Disposal
- Refrigerator
- Freezer
- Multiple Staircases
- Laundry: Laundry Room
- Built-In Range
- Double Oven
- Gas Cooktop
- Range Hood
- Self Cleaning Oven
- Gas Range
- Walk-In Closet(s)
- Water to Refrigerator
- Electric Range
- Ice Maker
- Vented Exhaust Fan
- Instant Hot Water
- Pull Down Attic Stairs
- High Efficiency Water Heater
- Primary Suite
- Breakfast Bar
Subdivision
- Harbor View Homes (Hvhm)
Lot Information
- Back Yard
- Front Yard
- Sprinklers In Front
- Sprinklers In Rear
- Sprinklers Timer
- Sprinkler System
- Drip Irrigation/Bubblers
Property Features
- Fireplace: Living Room
- Fireplace: Gas Starter
- Fireplace: Wood Burning
- Fireplace: Outside
Heating and Cooling
- Forced Air
- Central
- Wall Furnace
- Dual
- Electric
- Whole House Fan
- Central Air
- Wall/Window Unit(s)
Basement Information
- Sump Pump
Pool Information
- Association
- Community
Homeowners Association Information
- Dues: $169/Monthly
Flooring
- Wood
Utility Information
- Utilities: Underground Utilities, Water Connected, Sewer Connected, Cable Connected, Electricity Connected, Natural Gas Connected, Water Source: Public
- Sewer: Public Sewer
School Information
- Elementary School: Andersen
- Middle School: Corona Del Mar
- High School: Corona Del Mar
Parking
- Driveway
- Garage Door Opener
- Garage
- Paved
- Garage Faces Front
- Electric Vehicle Charging Station(s)
Stories
- 2
Living Area
- 3,640 sqft
Additional Information: Newport Beach | 949-612-5592
Location
Estimated Monthly Mortgage Payment
*Based on Fixed Interest Rate withe a 30 year term, principal and interest only
Listing price
Down payment
%
Interest rate
%Mortgage calculator estimates are provided by CENTURY 21 Real Estate LLC and are intended for information use only. Your payments may be higher or lower and all loans are subject to credit approval.
Disclaimer: Based on information from California Regional Multiple Listing Service, Inc. as of {8/27/26 13:09} and /or other sources. Display of MLS data is deemed reliable but is not guaranteed accurate by the MLS. The Broker/Agent providing the information contained herein may or may not have been the Listing and/or Selling Agent. The information being provided by Conejo Simi Moorpark Association of REALTORS® (“CSMAR”) is for the visitor's personal, non-commercial use and may not be used for any purpose other than to identify prospective properties visitor may be interested in purchasing. Any information relating to a property referenced on this web site comes from the Internet Data Exchange (“IDX”) program of CSMAR. This web site may reference real estate listing(s) held by a brokerage firm other than the broker and/or agent who owns this web site. Any information relating to a property, regardless of source, including but not limited to square footages and lot sizes, is deemed reliable.



At the heart of the home is a chef’s dream kitchen fully equipped with top-tier appliances, including a 48-inch SubZero refrigerator, a 48-inch Wolf gas range, a Wolf microwave, and a Cove dishwasher. A custom wet bar makes entertaining effortless, boasting a 100-bottle SubZero wine cooler alongside built-in refrigerator and freezer drawers.
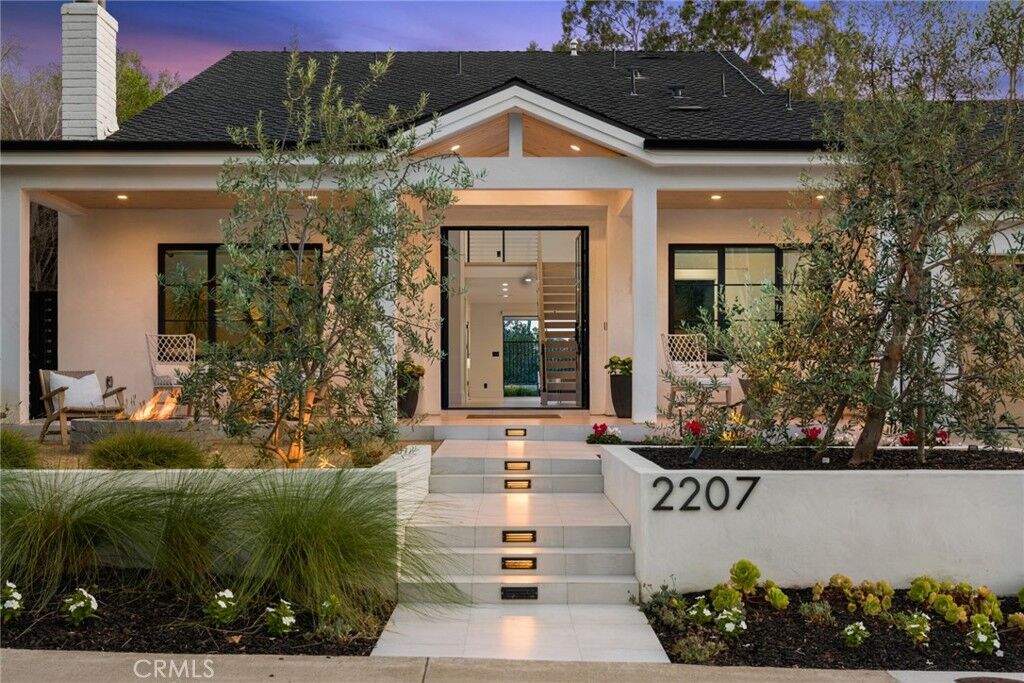
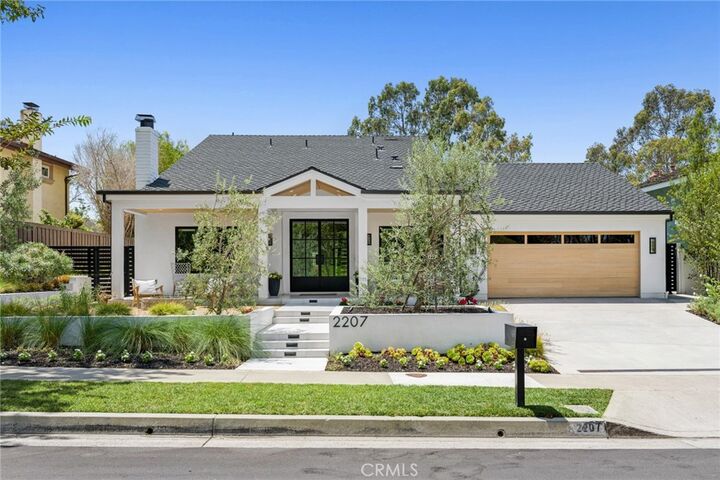
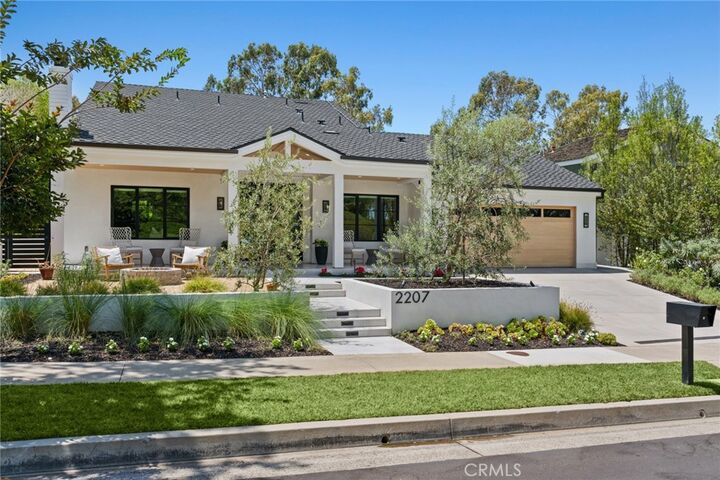
Step outside to discover a true outdoor oasis. You can enjoy breathtaking sunset views from both the master suite and the thoughtfully landscaped backyard. Entertaining is a breeze year-round under the covered patio by the gas fireplace, soaking in the spectacular 10-person spa, or gathering around the built-in gas firepit seamlessly integrated into the manicured front landscaping.
Designed for smart and sustainable living, this property is energy-efficient and future-proofed with a Panasonic solar panel system, a Tesla Powerwall backup, and a dedicated EV charging outlet. To complete this unparalleled SoCal lifestyle, residents are just a short stroll away from Seawind’s exclusive amenities, which include a pool, spa, and tennis court.