

Listing Courtesy of:  San Diego, CA MLS / Listed By: Coastal Community Builders
 San Diego, CA MLS / Listed By: Coastal Community Builders
362 Cerro Lane Lot 11 Nipomo, CA 93444
Active (14 Days)
$760,970 (USD)
OPEN HOUSE TIMES
-
OPENSun, Nov 812 noon - 3:00 pm
Description
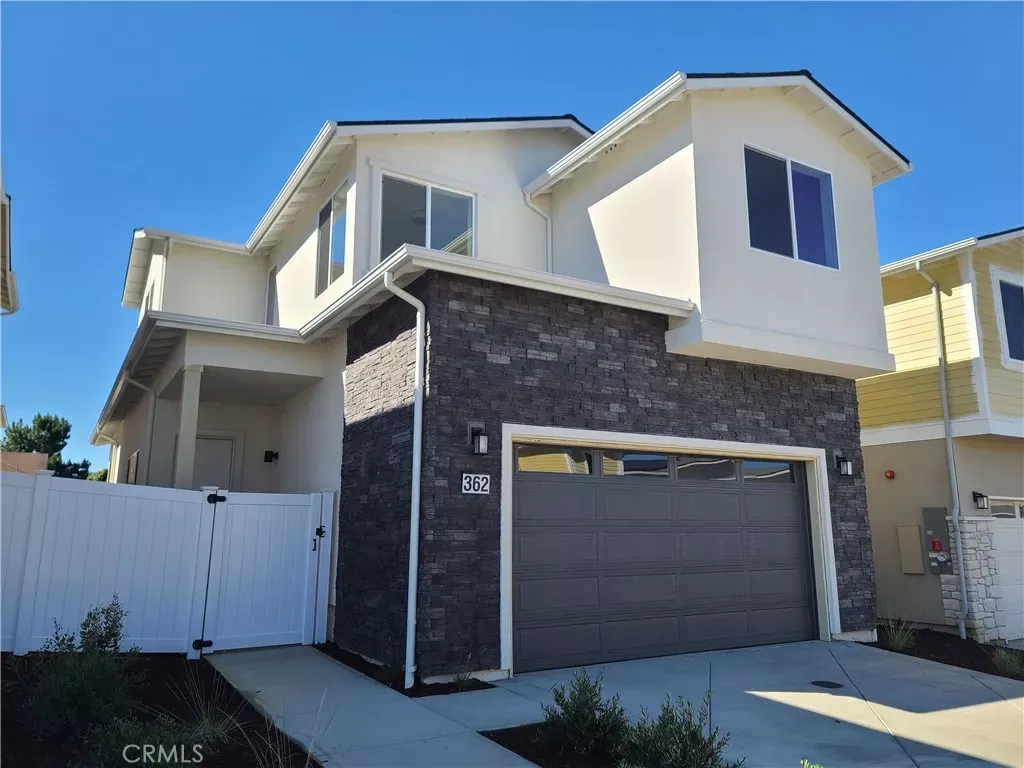
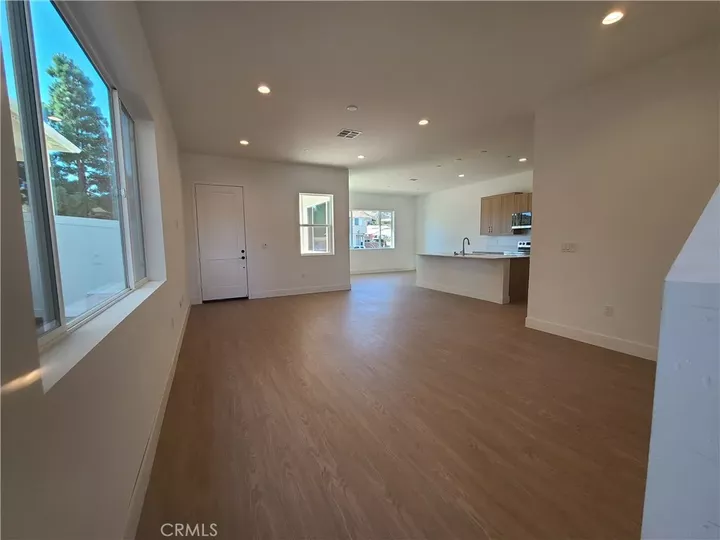
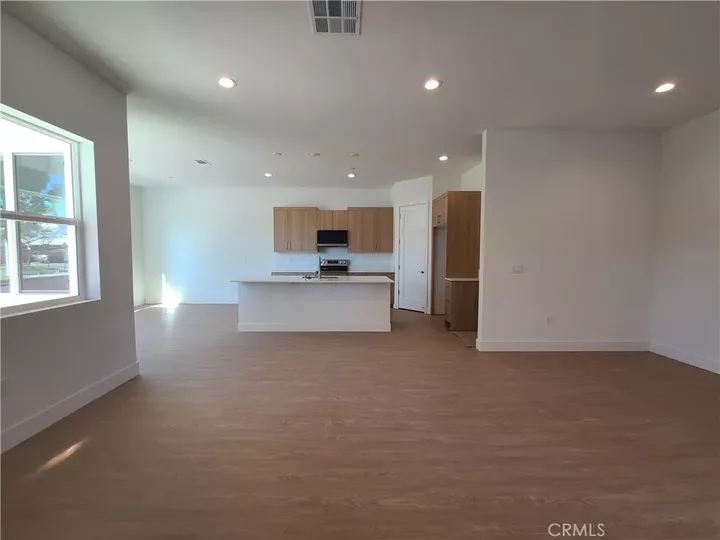
Move-in ready! Ask the listing agent about available seller concessions on select homes. Terms vary by property and purchase agreement. Only a few 4 bedroom homes remaining. Special financing is available for qualified buyers through our preferred lender. This brand-new home welcomes you with 10-foot ceilings, an open-concept living area, and beautiful vinyl plank flooring. The kitchen features quartz countertops, a pantry, and a generous island ideal for casual dining and entertaining. Extend your living outdoors to the covered patio, then unwind in the spacious upstairs primary suite with a large bath and walk-in closet. Conveniently located near Nipomos shopping, dining, golf courses, and Highway 101. Stop by or schedule your private tour today!
MLS #:
PI26184748
PI26184748
Lot Size
3,171 SQFT
3,171 SQFT
Type
Single-Family Home
Single-Family Home
Year Built
2026
2026
Style
Contemporary
Contemporary
Views
Mountains/Hills, Pasture
Mountains/Hills, Pasture
County
San Luis Obispo County
San Luis Obispo County
Listed By
Donna Kornrumpf, Coastal Community Builders
Source
San Diego, CA MLS
Last checked Nov 8 2026 at 2:14 AM GMT+0000
San Diego, CA MLS
Last checked Nov 8 2026 at 2:14 AM GMT+0000
Bathroom Details
- Full Bathrooms: 2
- Half Bathroom: 1
Interior Features
- Recessed Lighting
- Pantry
Kitchen
- Microwave
- Disposal
- Dishwasher
- Solar Panels
- Electric Range
Property Features
- Fireplace: N/K
Heating and Cooling
- Forced Air Unit
- Heat Pump
- Central Forced Air
- Heat Pump(s)
Homeowners Association Information
- Dues: $200/Monthly
Flooring
- Carpet
- Linoleum/Vinyl
Exterior Features
- Roof: Composition
- Roof: Shingle
Utility Information
- Utilities: Water Connected, Sewer Connected, Electricity Connected, Cable Connected, Underground Utilities
- Sewer: Public Sewer
Parking
- Garage
- Garage Door Opener
- Garage - Two Door
Stories
- 2 Story
Living Area
- 1,894 sqft
Location
Estimated Monthly Mortgage Payment
*Based on Fixed Interest Rate withe a 30 year term, principal and interest only
Listing price
Down payment
%
Interest rate
%Mortgage calculator estimates are provided by CENTURY 21 Real Estate LLC and are intended for information use only. Your payments may be higher or lower and all loans are subject to credit approval.
Disclaimer: © 2026 San Diego MLS. This information is deemed reliable but not guaranteed. You should rely on this information only to decide whether or not to further investigate a particular property. BEFORE MAKING ANY OTHER DECISION, YOU SHOULD PERSONALLY INVESTIGATE THE FACTS (e.g. square footage and lot size) with the assistance of an appropriate professional. You may use this information only to identify properties you may be interested in investigating further. All uses except for personal, noncommercial use in accordance with the foregoing purpose are prohibited. Redistribution or copying of this information, any photographs or video tours is strictly prohibited. This information is derived from the Internet Data Exchange (IDX) service provided by San Diego MLS. Displayed property listings may be held by a brokerage firm other than the broker and/or agent responsible for this display. The information and any photographs and video tours and the compilation from which they are derived is protected by copyright. Compilation © 2026 San Diego MLS Data last updated 11/7/26 18:14


