

Listing Courtesy of: CRMLS / Listed By: Ozzie Gonzalez, Og Realty Group - Contact: 310-528-7506
10833 Kling Street 4 North Hollywood, CA 91602
Pending (78 Days)
$799,999 (USD)
Description
MLS #:
SR26225788
SR26225788
Lot Size
6,733 SQFT
6,733 SQFT
Type
Townhouse
Townhouse
Year Built
2003
2003
Views
Neighborhood, Mountain(s)
Neighborhood, Mountain(s)
School District
Los Angeles Unified
Los Angeles Unified
County
Los Angeles County
Los Angeles County
Listed By
Ozzie Gonzalez, Og Realty Group, Contact: 310-528-7506
Source
CRMLS
Last checked Nov 8 2026 at 3:39 AM GMT+0000
CRMLS
Last checked Nov 8 2026 at 3:39 AM GMT+0000
Bathroom Details
- Full Bathrooms: 2
- Half Bathroom: 1
Interior Features
- Laundry: Inside
- All Bedrooms Down
Heating and Cooling
- Central
- Central Air
Homeowners Association Information
- Dues: $490/Monthly
Utility Information
- Utilities: Water Source: Public
- Sewer: Public Sewer
Parking
- Garage
- Assigned
- Covered
Living Area
- 1,702 sqft
Additional Information: Og Realty Group | 310-528-7506
Location
Estimated Monthly Mortgage Payment
*Based on Fixed Interest Rate withe a 30 year term, principal and interest only
Listing price
Down payment
%
Interest rate
%Mortgage calculator estimates are provided by CENTURY 21 Real Estate LLC and are intended for information use only. Your payments may be higher or lower and all loans are subject to credit approval.
Disclaimer: Based on information from California Regional Multiple Listing Service, Inc. as of {11/7/26 19:39} and /or other sources. Display of MLS data is deemed reliable but is not guaranteed accurate by the MLS. The Broker/Agent providing the information contained herein may or may not have been the Listing and/or Selling Agent. The information being provided by Conejo Simi Moorpark Association of REALTORS® (“CSMAR”) is for the visitor's personal, non-commercial use and may not be used for any purpose other than to identify prospective properties visitor may be interested in purchasing. Any information relating to a property referenced on this web site comes from the Internet Data Exchange (“IDX”) program of CSMAR. This web site may reference real estate listing(s) held by a brokerage firm other than the broker and/or agent who owns this web site. Any information relating to a property, regardless of source, including but not limited to square footages and lot sizes, is deemed reliable.



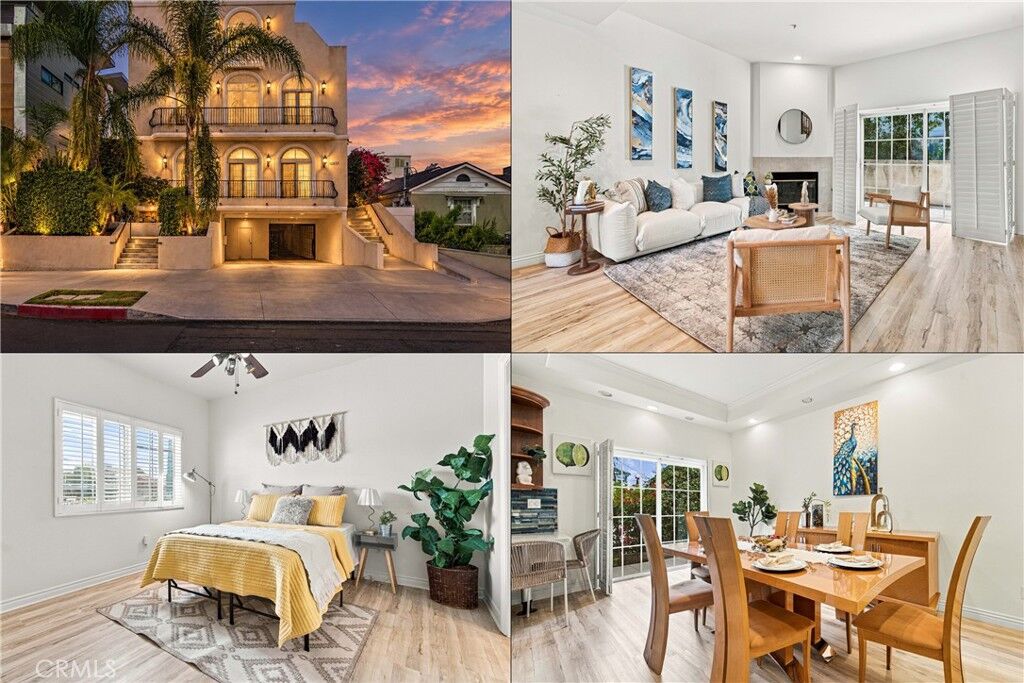
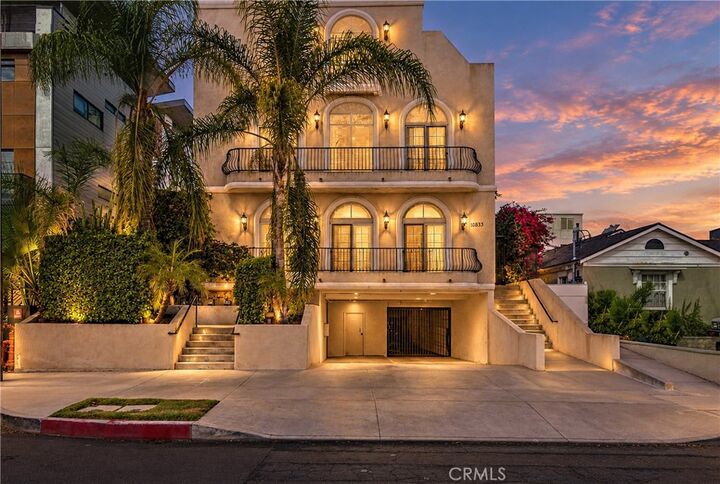
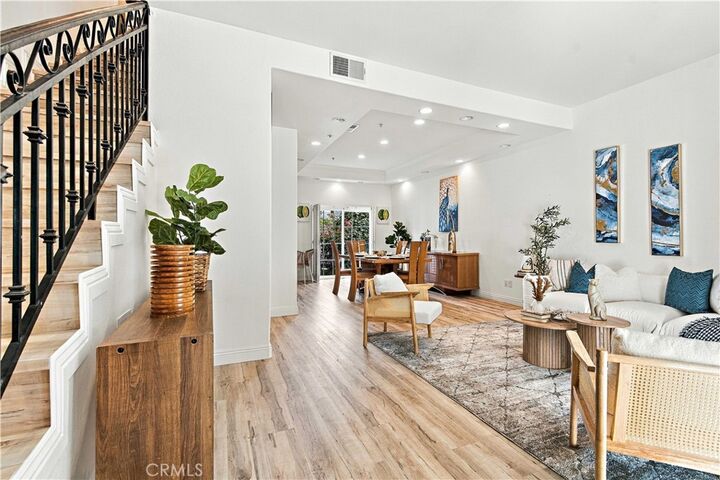
High ceilings, an open floor plan bathed in natural light, a dramatic wrought-iron staircase, and wide-plank wood flooring welcome you throughout. The airy living room flows seamlessly into the dining area and a modern kitchen equipped with stainless steel appliances, warm wood cabinetry, and a custom mosaic tile backsplash. Finished with plantation shutters and recessed lighting, each level features its own private balcony.
The crown jewel of the home awaits on the top floor—a magnificent primary suite designed as an exclusive, top-tier retreat. This private oasis boasts a massive walk-in closet and a spa-inspired en-suite bathroom featuring a deep soaking tub, separate glass-enclosed shower, and dual-sink vanity. Step right out onto your private covered outdoor patio to unwind with elevated neighborhood views—the ultimate sanctuary to start and end your day in complete luxury.
Two additional bedrooms share a full Jack-and-Jill bath, plus a main-level guest powder room—ideal for family, guests, or a dedicated home office setup. Additional features include an in-unit stacked washer/dryer and gated covered tandem parking with a private storage room. Located just 1 mile from the vibrant NoHo Arts District, Metro Red Line, major freeways, shops, dining, and studio hubs. Don't miss the opportunity to make this spectacular home your own!