

Listing Courtesy of: Santa Barbara Association Of Realtors / Listed By: Liv Sotheby's International Realty Ojai
259 Prospect Street Oak View, CA 93022
Active (13 Days)
$890,000 (USD)
Description
MLS #:
26-2720
26-2720
Lot Size
6,970 SQFT
6,970 SQFT
Type
Single-Family Home
Single-Family Home
Year Built
1940
1940
Views
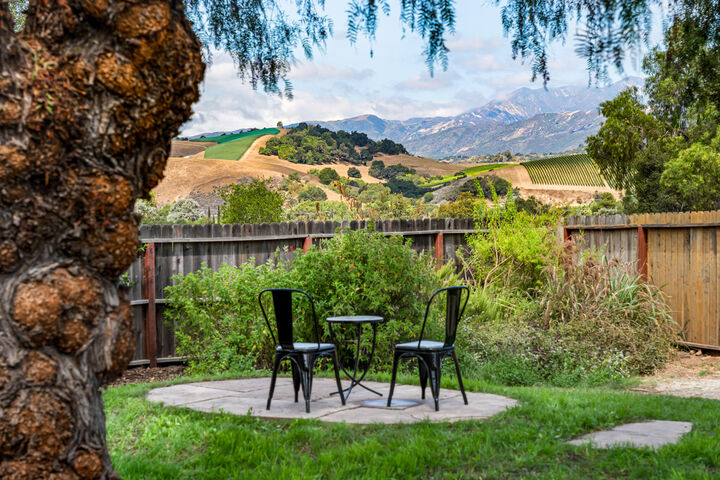
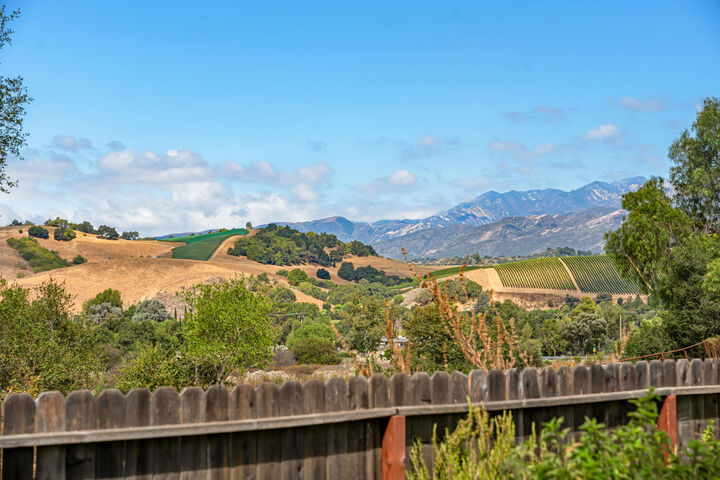
Mountain(s), Park/Greenbelt
Mountain(s), Park/Greenbelt
County
Ventura County
Ventura County
Listed By
Cathy Titus, Liv Sotheby's International Realty Ojai
Source
Santa Barbara Association Of Realtors
Last checked Aug 28 2026 at 12:10 AM GMT+0000
Santa Barbara Association Of Realtors
Last checked Aug 28 2026 at 12:10 AM GMT+0000
Bathroom Details
- Full Bathrooms: 2
Interior Features
- Laundry: Laundry Room
Lot Information
- Level
Property Features
- Shed(s)
- Fireplace: Living Room
- Foundation: Mixed
Heating and Cooling
- Forced Air
- Central Air
Flooring
- Carpet
- Stone
- Hardwood
Exterior Features
- Roof: Composition
School Information
- Elementary School: Other
- Middle School: Other
- High School: Other
Parking
- Rv Access/Parking
- Carport
Location
Estimated Monthly Mortgage Payment
*Based on Fixed Interest Rate withe a 30 year term, principal and interest only
Listing price
Down payment
%
Interest rate
%Mortgage calculator estimates are provided by CENTURY 21 Real Estate LLC and are intended for information use only. Your payments may be higher or lower and all loans are subject to credit approval.
Disclaimer: Copyright 2026 Santa Barbara Association of Realtors. All rights reserved. This information is deemed reliable, but not guaranteed. The information being provided is for consumers’ personal, non-commercial use and may not be used for any purpose other than to identify prospective properties consumers may be interested in purchasing. Data last updated 8/27/26 17:10



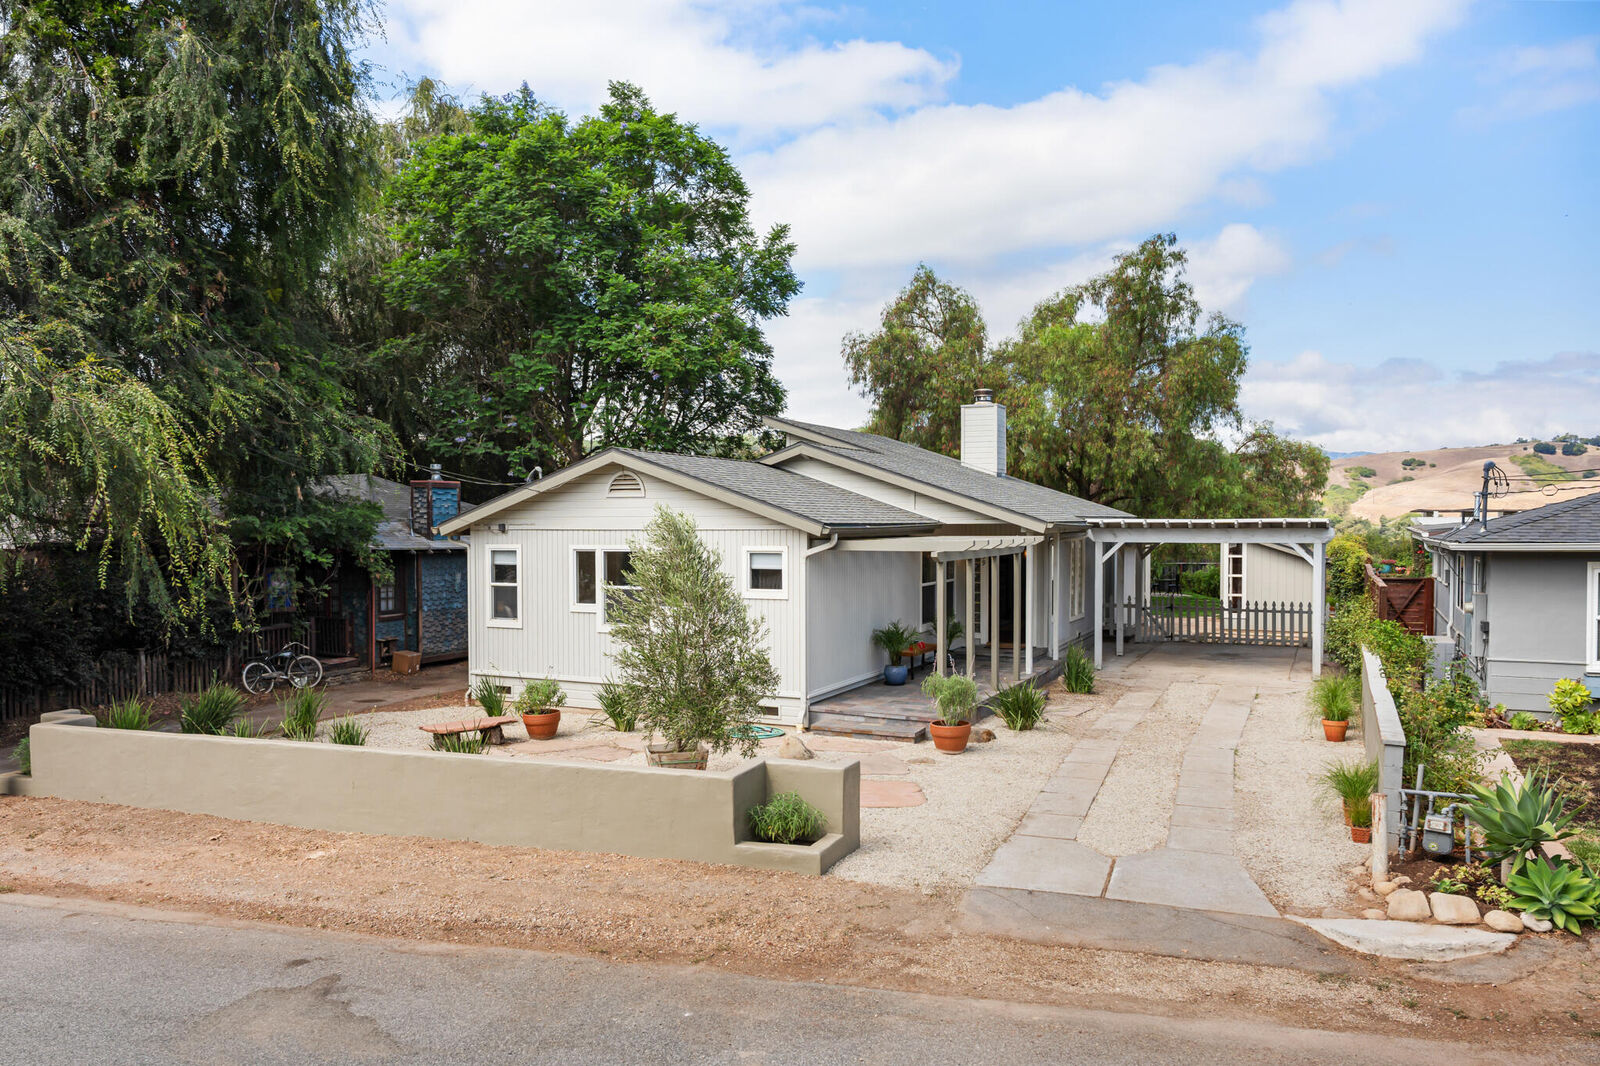
Beautiful native landscaping surrounds the property, enhancing the home's natural setting and relaxed Ojai Valley feel. Inside, the home is well-kept and move-in ready, while outside, a detached shed offers additional space with endless possibilities--a home office, art studio, creative workspace, or hobby room.
One of the property's most special features is its direct access to the Ojai Valley Trail, a scenic paved multi-use trail that winds through the valley and is enjoyed by walkers, runners, cyclists and equestrians. Having the trail just outside your door makes it easy to head out for a morning walk, bike ride or evening stroll while taking in the beauty of the surrounding landscape.
Oak View offers an ideal balance between Ojai's laid-back lifestyle and the conveniences of Ventura. Just minutes from downtown Ojai, residents enjoy easy access to restaurants, shops, the farmers market and abundant outdoor recreation, while Ventura and the coast are also within easy reach. Nearby Lake Casitas, trails, rolling hills and mature oak-covered landscapes give the area its distinctive rural character.