

Listing Courtesy of:  bridgeMLS / Listed By: Reva Tolbert, Coldwell Banker Realty
 bridgeMLS / Listed By: Reva Tolbert, Coldwell Banker Realty
1271 Holman Rd Oakland, CA 94610
Active (2 Days)
$998,000 (USD)
OPEN HOUSE TIMES
-
OPENSat, Nov 72:00 pm - 4:00 pm
-
OPENSun, Nov 82:00 pm - 4:00 pm

Description
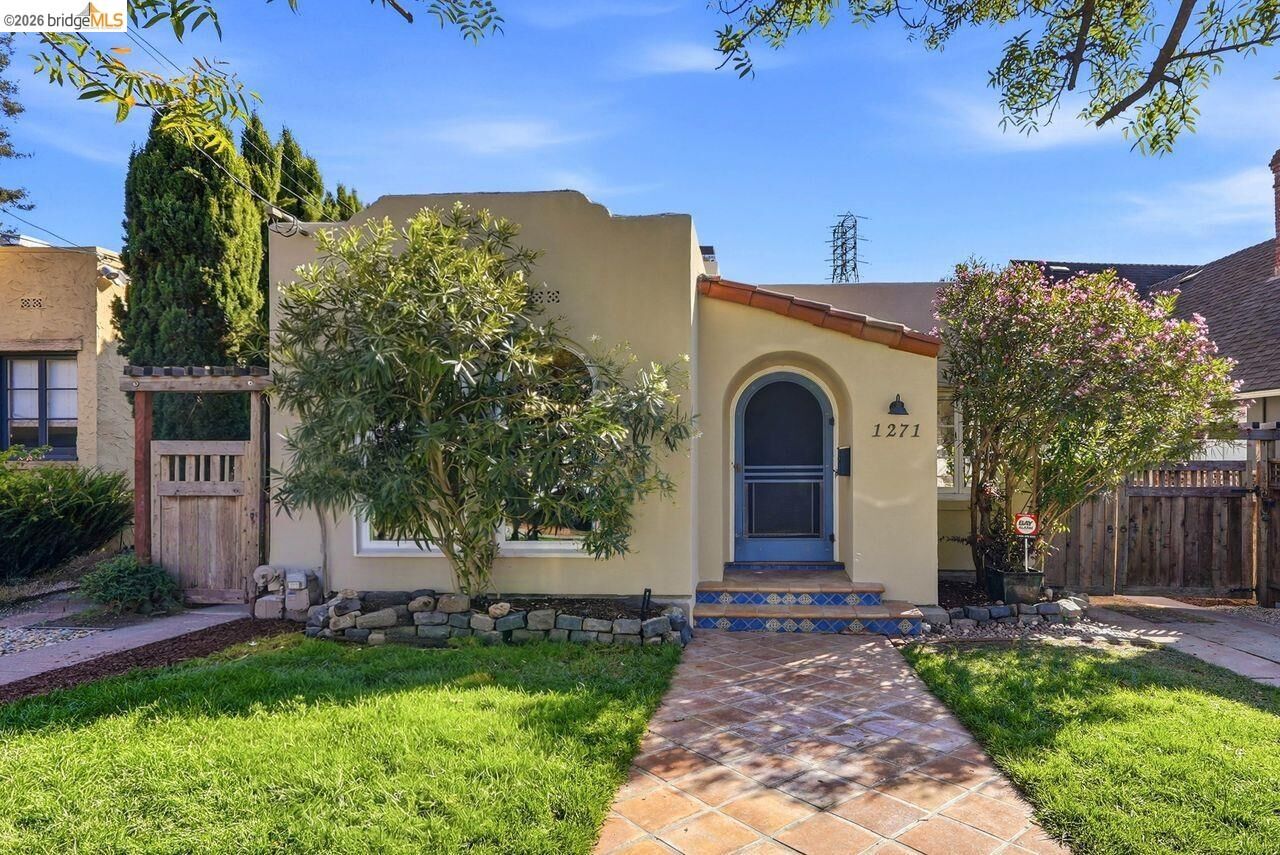
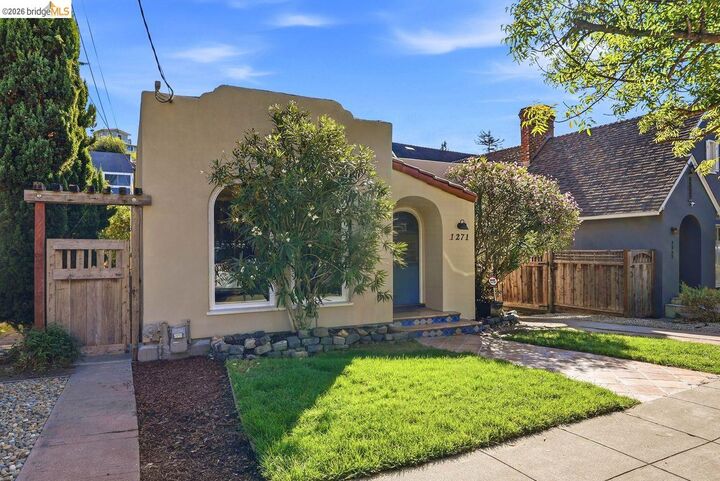
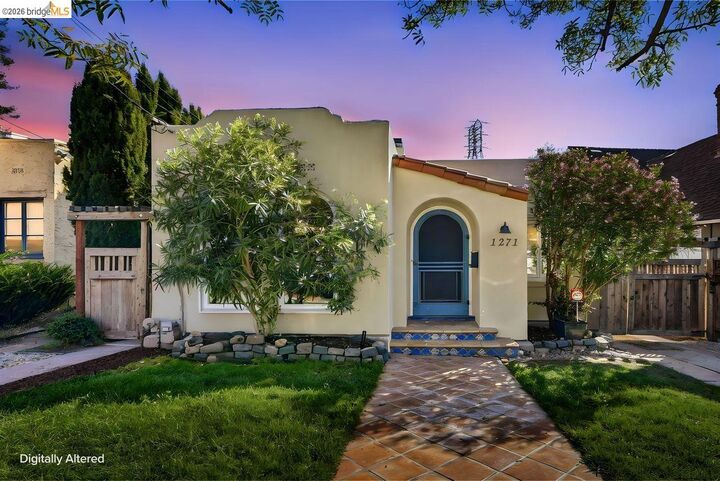
A Timeless Treasure in Crocker Highlands — Four Generations of Family, Love & Memories! Welcome to 1271 Holman Road, a cherished Craftsman residence where timeless character, generous living spaces, and four generations of family memories come together beautifully. Freshly painted interiors complement the home's treasured original details, including rich moldings, classic built-ins, a handsome fireplace, and architectural craftsmanship throughout. The approximately 1,330-square-foot main level offers a sunlit living room, formal dining room, inviting eat-in kitchen with abundant cabinetry, three bedrooms, and a full bathroom. The magic continues downstairs with approximately 1,000 additional square feet of versatile space, offering exciting possibilities for a primary retreat, entertainment haven, extended living, or creative pursuits. Just beyond awaits the owners' pride and joy — a lovingly enjoyed backyard retreat featuring a relaxing Jacuzzi, inviting outdoor gathering areas, and space to unwind, entertain, and create new memories. Rich in history, character, and possibilities, this Crocker Highlands jewel offers approximately 2,330 square feet of combined living and additional lower-level space, blending the craftsmanship of yesterday with the flexibility of today's lifestyle. A home treasured for generations, ready for its next chapter!
MLS #:
41152772
41152772
Lot Size
3,549 SQFT
3,549 SQFT
Type
Single-Family Home
Single-Family Home
Year Built
1923
1923
Style
Craftsman
Craftsman
School District
Oakland (510) 879-8111
Oakland (510) 879-8111
County
Alameda County
Alameda County
Community
Crocker Hghlands
Crocker Hghlands
Listed By
Reva Tolbert, DRE #01231497 CA, Coldwell Banker Realty
Source
bridgeMLS
Last checked Nov 2 2026 at 6:42 AM GMT+0000
bridgeMLS
Last checked Nov 2 2026 at 6:42 AM GMT+0000
Bathroom Details
- Full Bathrooms: 2
Interior Features
- Dishwasher
- Breakfast Bar
- Refrigerator
- Laundry: Laundry Room
- Free-Standing Range
- Gas Water Heater
- Laundry: Upper Level
- In-Law Floorplan
- Storage
- Den
- Workshop
Kitchen
- Breakfast Bar
- Dishwasher
- Range/Oven Free Standing
- Refrigerator
- Eat-In Kitchen
Subdivision
- Crocker Hghlands
Lot Information
- Level
- Landscaped
Property Features
- Fireplace: Living Room
- Fireplace: 1
- Fireplace: Wood Burning
Heating and Cooling
- Other
- Zoned
- None
Pool Information
- None
Homeowners Association Information
- Dues: $338/Annually
Flooring
- Other
- Tile
- Hardwood
- Carpet
Exterior Features
- Roof: Other
- Roof: Rolled/Hot Mop
Utility Information
- Sewer: Sewer Connected, Public Sewer
Garage
- Garage
Parking
- Detached
Stories
- 2
Living Area
- 2,314 sqft
Location
Estimated Monthly Mortgage Payment
*Based on Fixed Interest Rate withe a 30 year term, principal and interest only
Listing price
Down payment
%
Interest rate
%Mortgage calculator estimates are provided by CENTURY 21 Real Estate LLC and are intended for information use only. Your payments may be higher or lower and all loans are subject to credit approval.
Disclaimer: Bay East© 2026. CCAR ©2026. bridgeMLS ©2026. Information Deemed Reliable But Not Guaranteed. This information is being provided by the Bay East MLS, or CCAR MLS, or bridgeMLS. The listings presented here may or may not be listed by the Broker/Agent operating this website. This information is intended for the personal use of consumers and may not be used for any purpose other than to identify prospective properties consumers may be interested in purchasing. Data last updated at: 11/1/26 22:42


