

Listing Courtesy of: San Francisco Association Of Realtors / Listed By: Compass
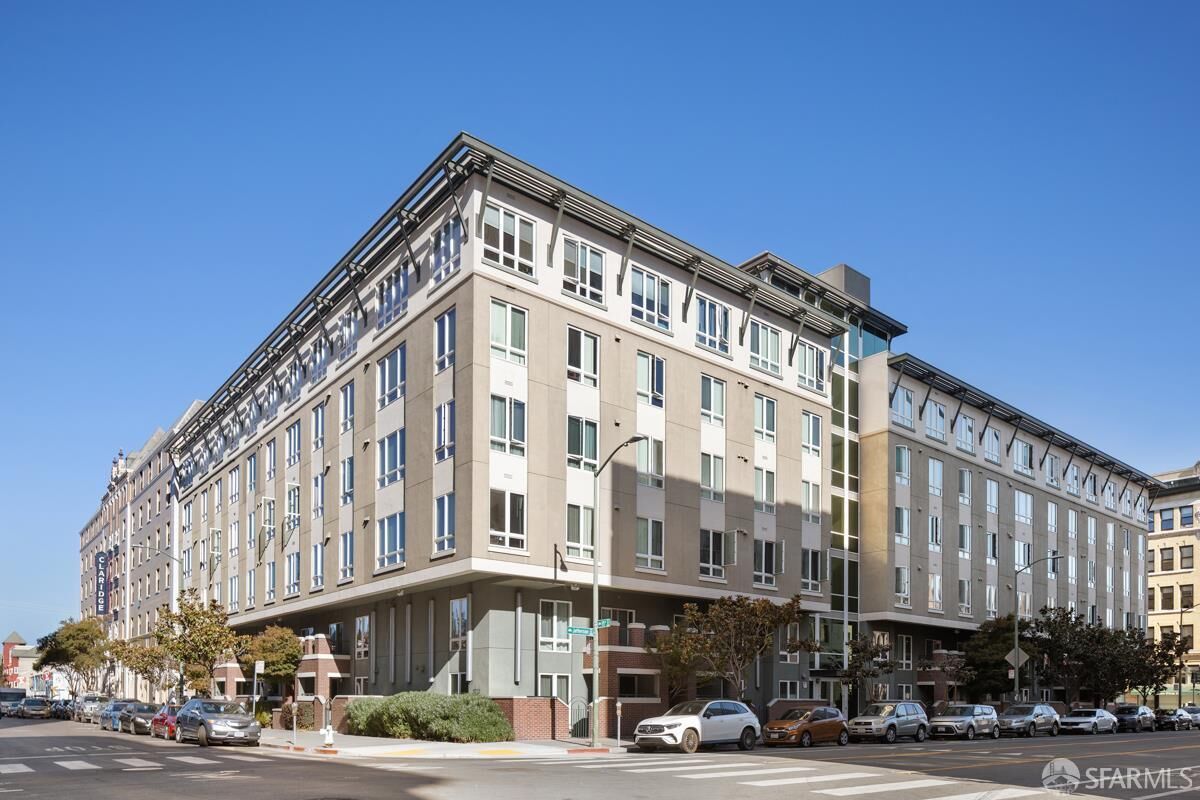
1511 Jefferson Street Th9 Oakland, CA 94612
Active (27 Days)
$555,000 (USD)
MLS #:
426170448
426170448
Type
Condo
Condo
Year Built
2007
2007
Style
Contemporary
Contemporary
County
Alameda County
Alameda County
Listed By
Betty a Taisch, Compass
Source
San Francisco Association Of Realtors
Last checked Nov 13 2026 at 5:08 PM GMT+0000
San Francisco Association Of Realtors
Last checked Nov 13 2026 at 5:08 PM GMT+0000
Bathroom Details
- Full Bathrooms: 2
- Half Bathroom: 1
Interior Features
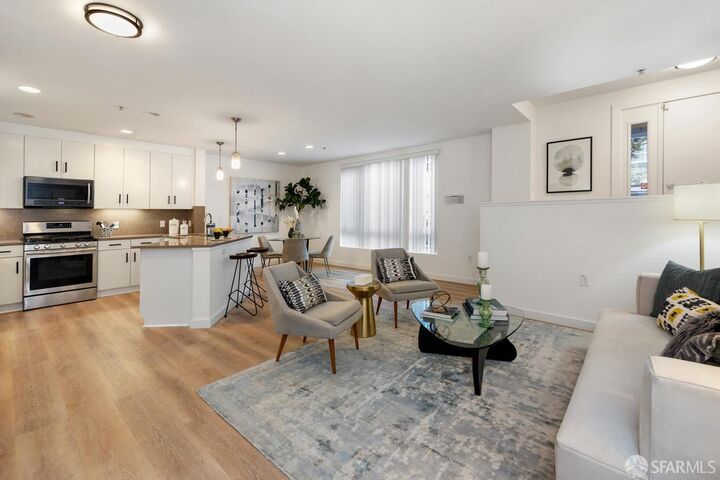
- Microwave
- Dishwasher
- Laundry: Inside Room
- Free-Standing Gas Oven
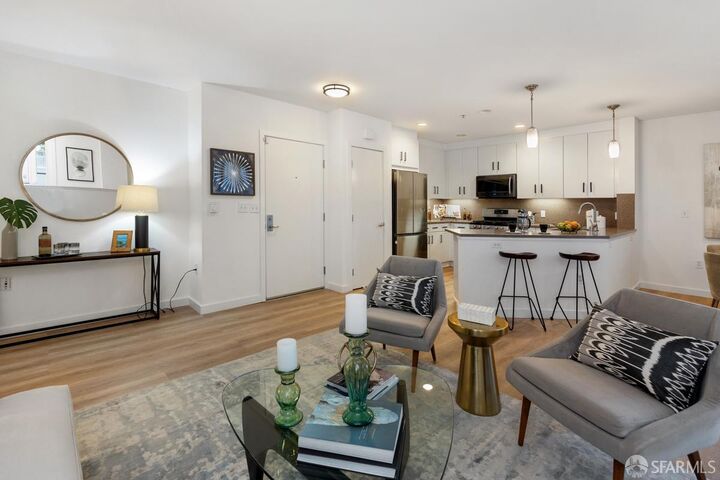
- Free-Standing Refrigerator
- Laundry: Upper Level
- Disposal
- Dryer
- Washer
- Range Hood
Kitchen
- Breakfast Area
- Pantry Closet
- Granite Counters
Property Features
- Fireplace: 0
Heating and Cooling
- Central
Homeowners Association Information
- Dues: $552/Monthly
Flooring
- Vinyl
Utility Information
- Utilities: Public
- Sewer: Public Sewer
Garage
- Attached Garage
Parking
- Attached
- Total: 1
- Inside Entrance
- Garage Door Opener
- Independent
- On Site
Stories
- 0
Living Area
- 1,366 sqft
Listing Price History
Date
Event
Price
% Change
$ (+/-)
Oct 17, 2026
Price Changed
$555,000
1%
$5,000
Oct 17, 2026
Listed
$550,000
-
-
Location
Estimated Monthly Mortgage Payment
*Based on Fixed Interest Rate withe a 30 year term, principal and interest only
Listing price
Down payment
%
Interest rate
%Mortgage calculator estimates are provided by CENTURY 21 Real Estate LLC and are intended for information use only. Your payments may be higher or lower and all loans are subject to credit approval.
Disclaimer: Listings on this page identified as belonging to another listing firm are based upon data obtained from SFAR MLS, which data is copyrighted by the San Francisco Association of REALTORS®, but is not warranted. Data Last Updated 11/13/26 09:08.



Description