

Listing Courtesy of:  bridgeMLS / Listed By: Monica Benham, Keller Williams Realty
 bridgeMLS / Listed By: Monica Benham, Keller Williams Realty
6433 Shattuck Ave. Oakland, CA 94609
Active (1 Days)
$659,000 (USD)
OPEN HOUSE TIMES
-
OPENSat, Nov 141:00 pm - 3:30 pm
-
OPENSun, Nov 151:00 pm - 3:30 pm
Description
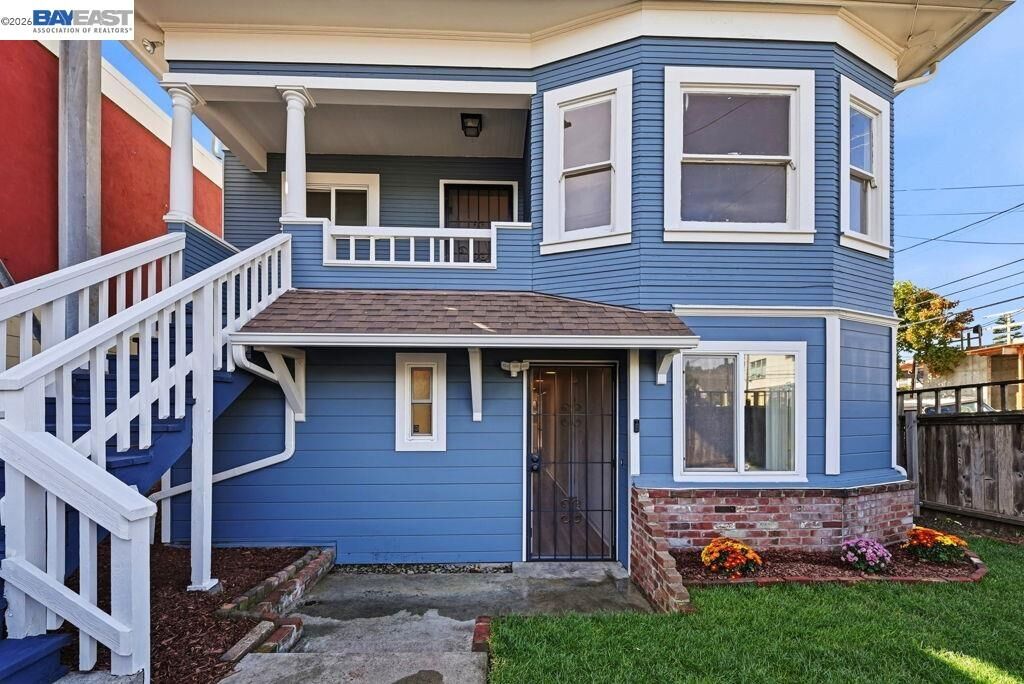
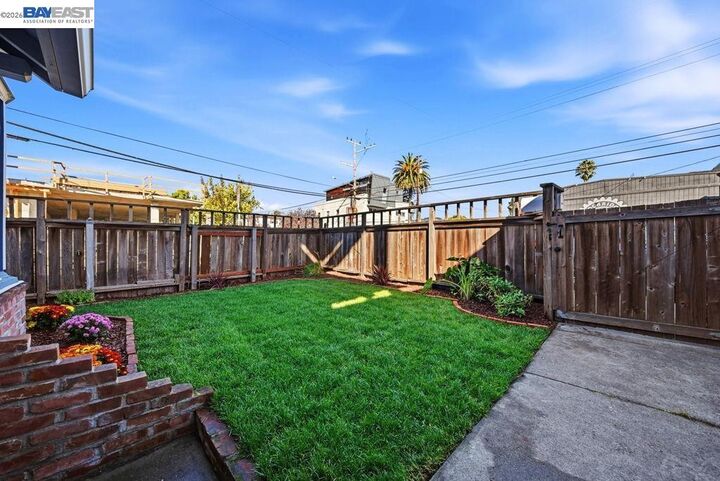
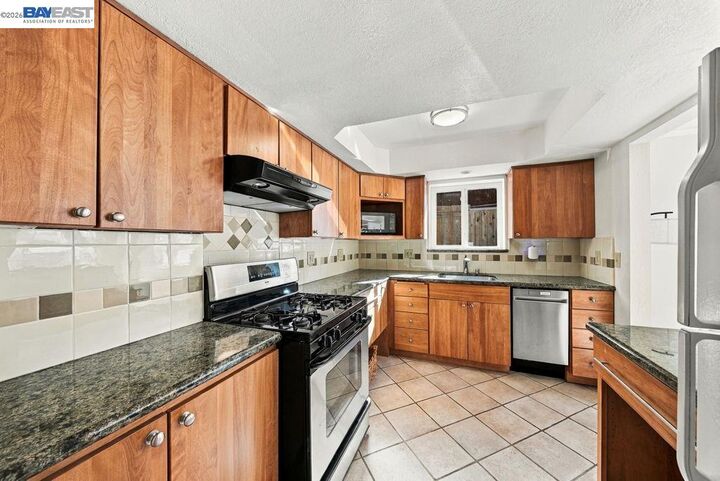
Condo is one of 2 Units in one building, it has Victorian architectural character in this cozy home. 3 bedrooms, 2 baths, approximately 1257 square feet. The Primary bedroom has two closets, and one of the 3 bedrooms has a walk in closet. Kitchen has been updated with granite counter tops and birchwood cabinets. New Roof, gutters and down spots top this downstairs unit. New paint and flooring have updated this unit. You will feel right at home in the beautiful landscaped front yard, and back yard security gate. Priced to sell.
MLS #:
41153324
41153324
Lot Size
4,396 SQFT
4,396 SQFT
Type
Condo
Condo
Year Built
1940
1940
Style
Vintage
Vintage
County
Alameda County
Alameda County
Community
Bushrod
Bushrod
Listed By
Monica Benham, Keller Williams Realty
Source
bridgeMLS
Last checked Nov 8 2026 at 2:17 AM GMT+0000
bridgeMLS
Last checked Nov 8 2026 at 2:17 AM GMT+0000
Bathroom Details
- Full Bathrooms: 2
Interior Features
- Dishwasher
- Microwave
- Refrigerator
- Dryer
- Washer
- Gas Range
- Laundry: Hookups Only
- Gas Water Heater
- Counter - Solid Surface
- Formal Dining Room
Kitchen
- Counter - Solid Surface
- Dishwasher
- Gas Range/Cooktop
- Microwave
- Refrigerator
- Disposal
Subdivision
- Bushrod
Lot Information
- Back Yard
- Front Yard
- Level
- Corner Lot
- Security Gate
Property Features
- Fireplace: None
- Fireplace: 0
Heating and Cooling
- Central
- No Air Conditioning
Pool Information
- None
Homeowners Association Information
- Dues: $600/Monthly
Flooring
- Tile
- Vinyl
- Carpet
Exterior Features
- Roof: Composition Shingles
Utility Information
- Utilities: Internet Available, Individual Gas Meter
- Sewer: Public Sewer
Parking
- Carport - 2 or More
- Carport
- Side Yard Access
- On Street
- Parking Lot
- Deck
Stories
- 1
Living Area
- 1,257 sqft
Location
Estimated Monthly Mortgage Payment
*Based on Fixed Interest Rate withe a 30 year term, principal and interest only
Listing price
Down payment
%
Interest rate
%Mortgage calculator estimates are provided by CENTURY 21 Real Estate LLC and are intended for information use only. Your payments may be higher or lower and all loans are subject to credit approval.
Disclaimer: Bay East© 2026. CCAR ©2026. bridgeMLS ©2026. Information Deemed Reliable But Not Guaranteed. This information is being provided by the Bay East MLS, or CCAR MLS, or bridgeMLS. The listings presented here may or may not be listed by the Broker/Agent operating this website. This information is intended for the personal use of consumers and may not be used for any purpose other than to identify prospective properties consumers may be interested in purchasing. Data last updated at: 11/7/26 18:17


