

Listing Courtesy of: CRMLS / Listed By: Georgia Ferrigno, Keller Williams Realty - Contact: 310-251-9483
197 Desert Falls E Palm Desert, CA 92211
Active (7 Days)
$499,000 (USD)
Description
MLS #:
SB26234661
SB26234661
Type
Condo
Condo
Year Built
1988
1988
Style
Contemporary, Mediterranean
Contemporary, Mediterranean
Views
Panoramic, Desert, Mountain(s)
Panoramic, Desert, Mountain(s)
School District
Desert Sands Unified
Desert Sands Unified
County
Riverside County
Riverside County
Community
Desert Falls C.c. (32405)
Desert Falls C.c. (32405)
Listed By
Georgia Ferrigno, Keller Williams Realty, Contact: 310-251-9483
Source
CRMLS
Last checked Nov 8 2026 at 2:19 AM GMT+0000
CRMLS
Last checked Nov 8 2026 at 2:19 AM GMT+0000
Bathroom Details
- Full Bathrooms: 2
- Half Bathroom: 1
Interior Features
- Furnished
- Block Walls
- Living Room Deck Attached
- All Bedrooms Up
- Granite Counters
- Pantry
- Balcony
- Beamed Ceilings
- Stone Counters
- Open Floorplan
- Built-In Features
- Ceiling Fan(s)
- Storage
- Cathedral Ceiling(s)
- High Ceilings
- Dishwasher
- Microwave
- Disposal
- Refrigerator
- Freezer
- Laundry: Laundry Room
- Range Hood
- Self Cleaning Oven
- Walk-In Closet(s)
- Gas Water Heater
- Water to Refrigerator
- Convection Oven
- Electric Range
- Ice Maker
- Energy Star Qualified Appliances
- Primary Suite
- Multiple Primary Suites
- Breakfast Area
Subdivision
- Desert Falls C.c. (32405)
Lot Information
- Front Yard
- Landscaped
- Lawn
- Greenbelt
- Desert Back
- Desert Front
- Near Park
- Sloped Up
Property Features
- Fireplace: Living Room
Heating and Cooling
- Central
- Electric
- Central Air
- Energy Star Qualified Equipment
Pool Information
- Association
- Community
Homeowners Association Information
- Dues: $871/Monthly
Flooring
- Tile
Exterior Features
- Roof: Spanish Tile
Utility Information
- Utilities: Water Connected, Sewer Connected, Cable Connected, Electricity Connected, Natural Gas Connected, Water Source: Public
- Sewer: Public Sewer
- Energy: Appliances
Parking
- Garage Door Opener
- Garage
- Off Street
- Private
- Driveway Up Slope From Street
- Garage Faces Front
- Door-Multi
Stories
- 1
Living Area
- 1,814 sqft
Additional Information: Keller Williams Realty | 310-251-9483
Location
Estimated Monthly Mortgage Payment
*Based on Fixed Interest Rate withe a 30 year term, principal and interest only
Listing price
Down payment
%
Interest rate
%Mortgage calculator estimates are provided by CENTURY 21 Real Estate LLC and are intended for information use only. Your payments may be higher or lower and all loans are subject to credit approval.
Disclaimer: Based on information from California Regional Multiple Listing Service, Inc. as of {11/7/26 18:19} and /or other sources. Display of MLS data is deemed reliable but is not guaranteed accurate by the MLS. The Broker/Agent providing the information contained herein may or may not have been the Listing and/or Selling Agent. The information being provided by Conejo Simi Moorpark Association of REALTORS® (“CSMAR”) is for the visitor's personal, non-commercial use and may not be used for any purpose other than to identify prospective properties visitor may be interested in purchasing. Any information relating to a property referenced on this web site comes from the Internet Data Exchange (“IDX”) program of CSMAR. This web site may reference real estate listing(s) held by a brokerage firm other than the broker and/or agent who owns this web site. Any information relating to a property, regardless of source, including but not limited to square footages and lot sizes, is deemed reliable.



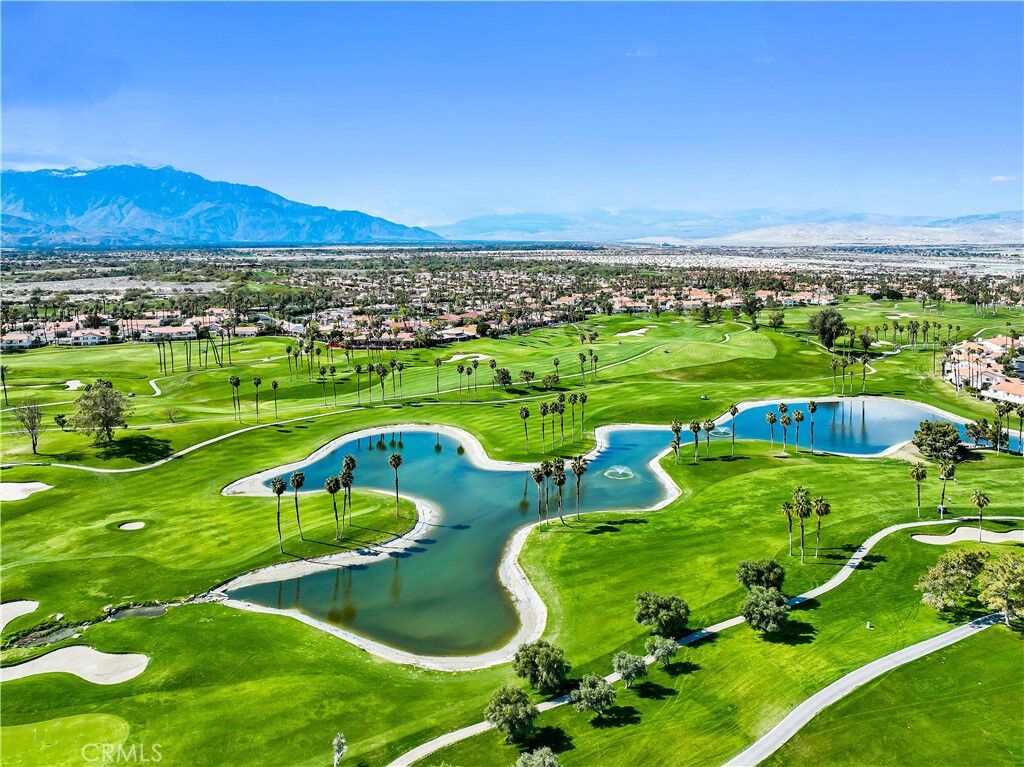
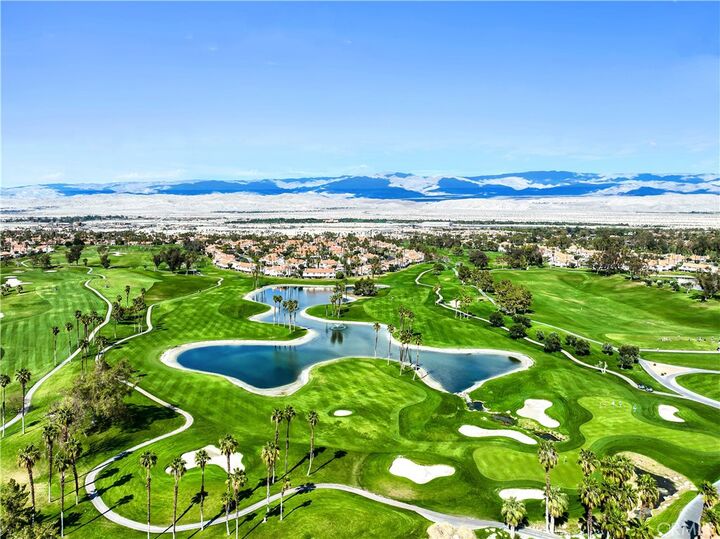
The designer kitchen is both elegant and functional, featuring granite countertops, custom cabinetry, a charming breakfast nook, and beautiful wood-look porcelain plank flooring. The spacious great room flows seamlessly into an expansive private-view terrace, where sweeping vistas of the lush greenbelt and the majestic Chocolate Mountains provide a spectacular backdrop for morning coffee, sunset cocktails, or effortless outdoor entertaining.
A highly desirable floor plan offers two luxurious primary-style bedroom suites, each with a beautifully remodeled, spa-inspired bath, while the third bedroom can serve as a guest retreat, executive home office, or den. Virtually every element of the home has been upgraded, including new doors, windows, bathrooms, carpet, paint, fans/lights, closet organizers, moldings, appliances, HVAC, and electrical systems, as well as molding and casings throughout.
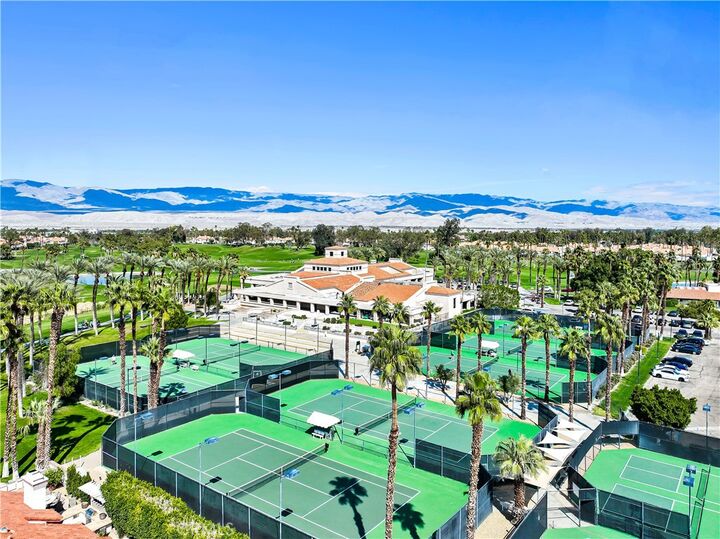
Offering the perfect blend of luxury, comfort, and resort-style ambiance, this extraordinary residence is a rare opportunity to enjoy carefree desert living at its finest in a golf community that offers an HOA that includes a state-of-the-art fitness center, tennis, pickleball, cable TV, Internet, 24-hour gated security, and resort-style pools and spas. Along with the Championship par 72 Golf Course, you may also use it as a short-term rental.