78902 Fountain Hills Drive Palm Desert, CA 92211
Listing Courtesy of: Desert Area MLS / Listed By: Homesmart

  78902 Fountain Hills Drive Palm Desert, CA 92211

Active (10 Days)
$539,000 (USD)
3
BED
3
BATH
1,840
SQFT

Description

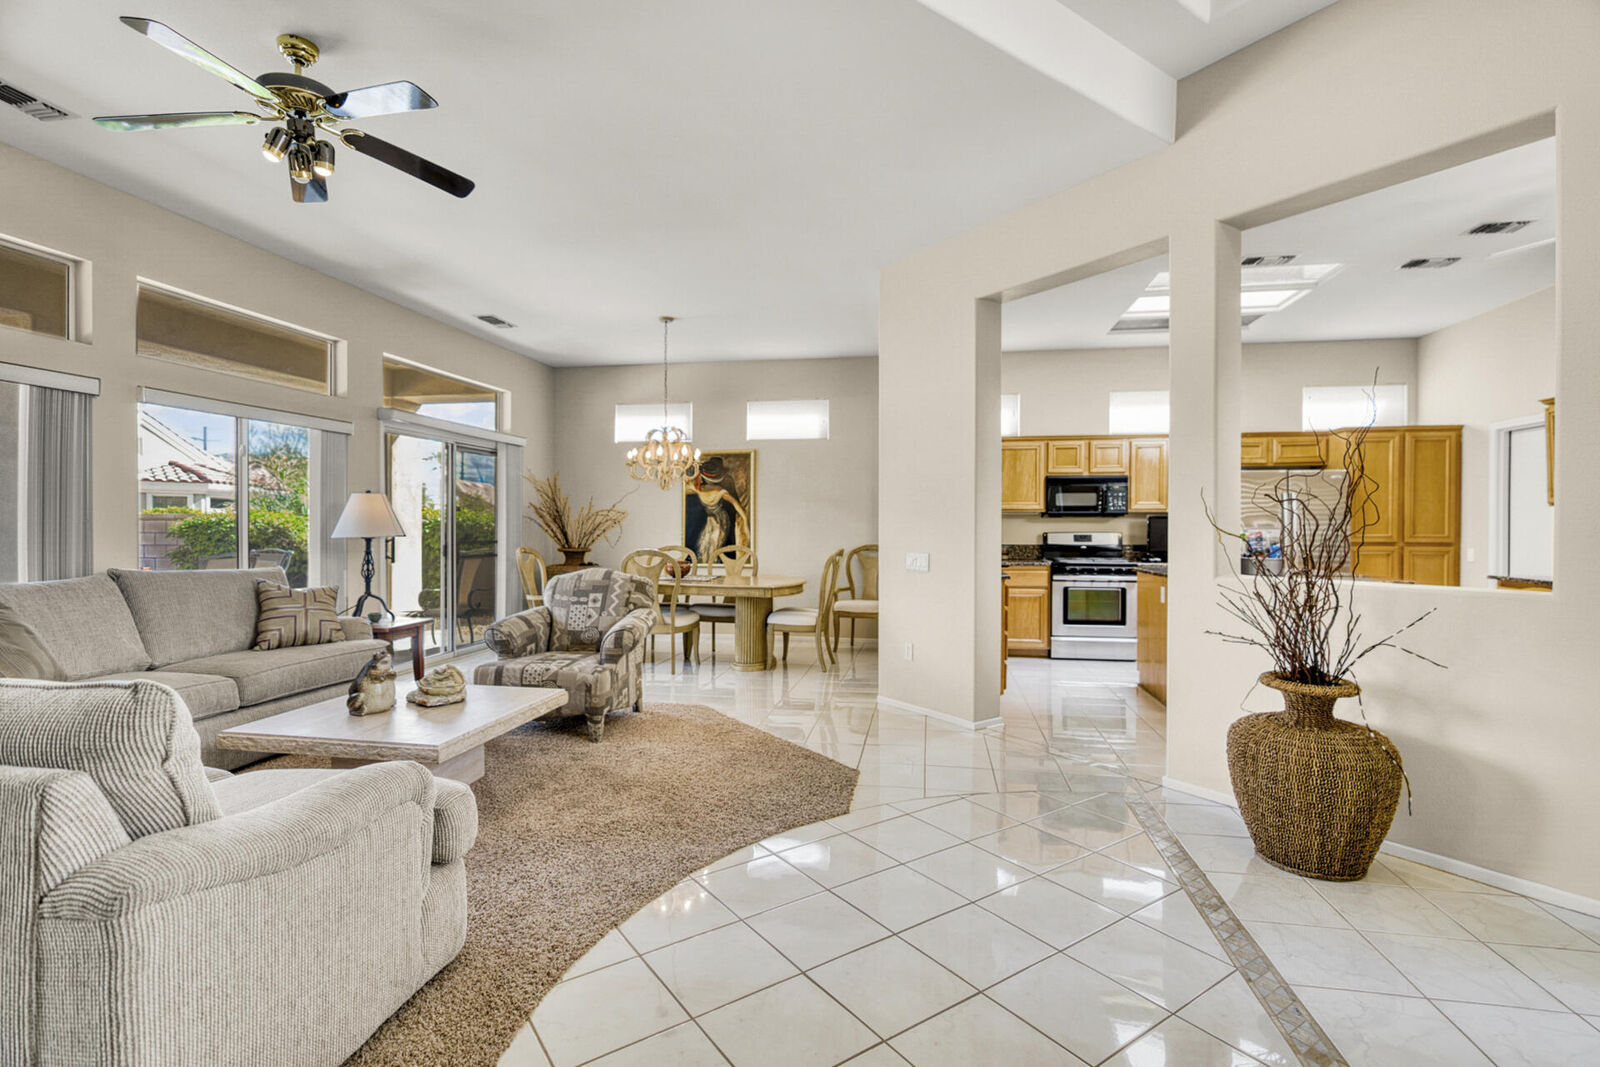
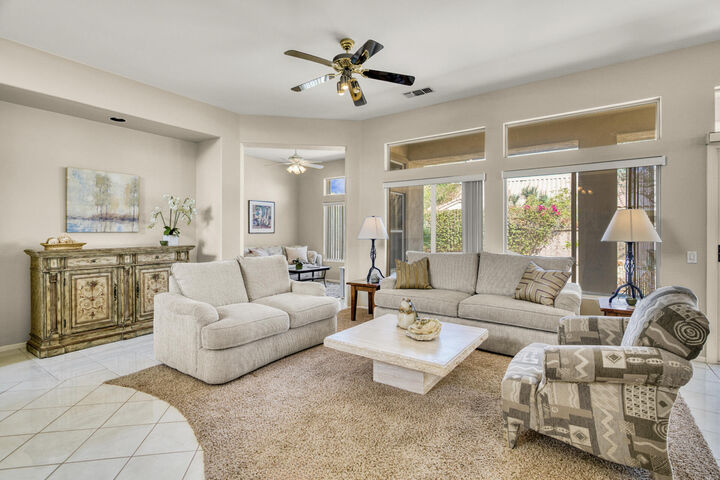
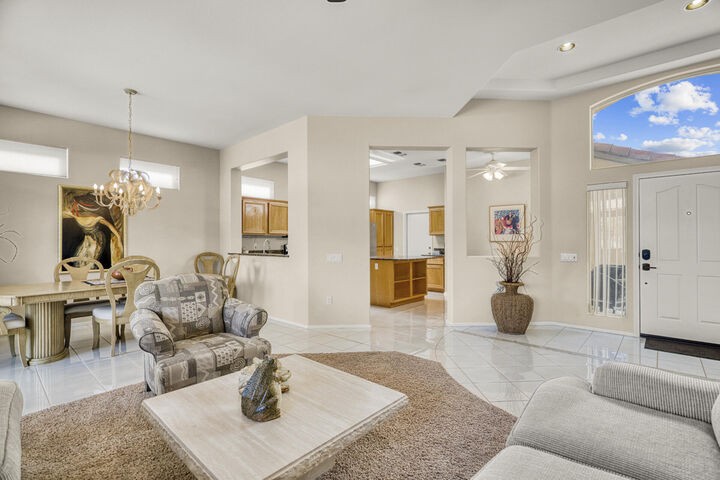
Welcome to this beautifully appointed Fostoria floor plan. This thoughtfully designed living space sits on a prime private lot within the gated resort community of Sun City Palm Desert. Featuring 3 bedrooms, including a detached casita, and 3 bathrooms. This versatile residence is designed to accommodate full or part time living with the option for comfortable guest stays. A gated front courtyard offers an elegant arrival, accented by an Alumawood patio cover - an ideal setting for alfresco dining for your Casita guests. The spacious great room is filled with natural light and includes transom windows and 10 ft. ceilings. The kitchen features generous cabinetry, granite counters and a center island while adjacent dining and living areas are designed for relaxed gatherings. The primary suite serves as a peaceful sanctuary with an ensuite bathroom and walk-in closet. An additional guest bedroom houses a Murphy bed and can also be used for an office with access to the nearby full bathroom for convenience. The detached casita is appointed with tile flooring, a mini refrigerator, a generously sized closet, and a large frameless shower. Step outside to a sunny, nicely landscaped back yard which includes an extended patio with both sitting and dining areas allowing for year-round enjoyment. Sun City Palm Desert residents enjoy world-class amenities including championship golf courses, expansive clubhouses, fitness centers, pools and spas, tennis and pickleball courts, social clubs, and a vibrant calendar of activities.

MLS #:
219154556
Type
Single-Family Home
Year Built
1995
County
Riverside County

Listed By

Julie Lynn Warner, Homesmart
Source
Desert Area MLS
Last checked Nov 8 2026 at 2:21 AM GMT+0000
Bathroom Details
  • Full Bathrooms: 2
Interior Features
  • Dryer
  • Refrigerator
  • Washer
Subdivision
  • Sun City
Heating and Cooling
  • Central
  • Central Air
  • Ceiling Fan(s)
Homeowners Association Information
  • Dues: $487/MONTHLY
Flooring
  • Ceramic Tile
  • Carpet
Utility Information
  • Sewer: In, Connected and Paid
Parking
  • Garage Door Opener
  • Side by Side
  • Direct Entrance
Living Area
  • 1,840 sqft
Location
   
Calculate drive times to this property
 
Powered by INRIX® Drive Time

Powered by Walk Score®

Estimated Monthly Mortgage Payment

*Based on Fixed Interest Rate withe a 30 year term, principal and interest only

Listing price
Down payment
%
Interest rate
%
Mortgage calculator estimates are provided by CENTURY 21 Real Estate LLC and are intended for information use only. Your payments may be higher or lower and all loans are subject to credit approval.
Disclaimer: Copyright 2026 Desert Area MLS. All rights reserved. This information is deemed reliable, but not guaranteed. The information being provided is for consumers’ personal, non-commercial use and may not be used for any purpose other than to identify prospective properties consumers may be interested in purchasing. Data last updated 11/7/26 18:21
