

Listing Courtesy of: CRMLS / Listed By: John Burge, Bennion Deville Homes
1125 S La Verne Way Palm Springs, CA 92264
Active (1 Days)
$487,500 (USD)
OPEN HOUSE TIMES
-
OPENSat, Sep 511:00 am - 2:00 pm

Description
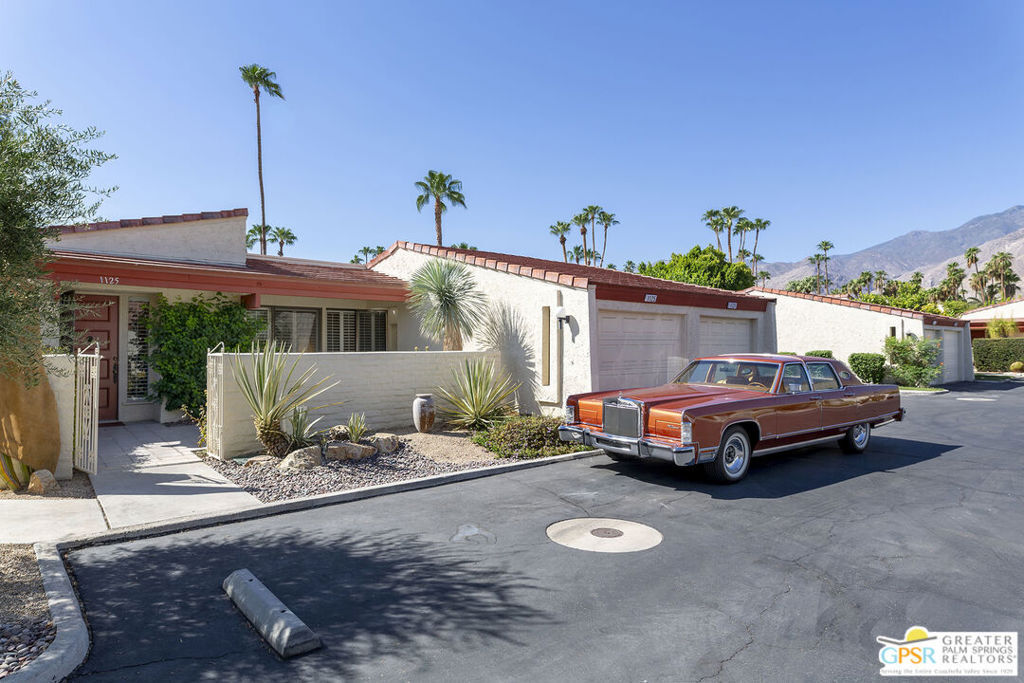
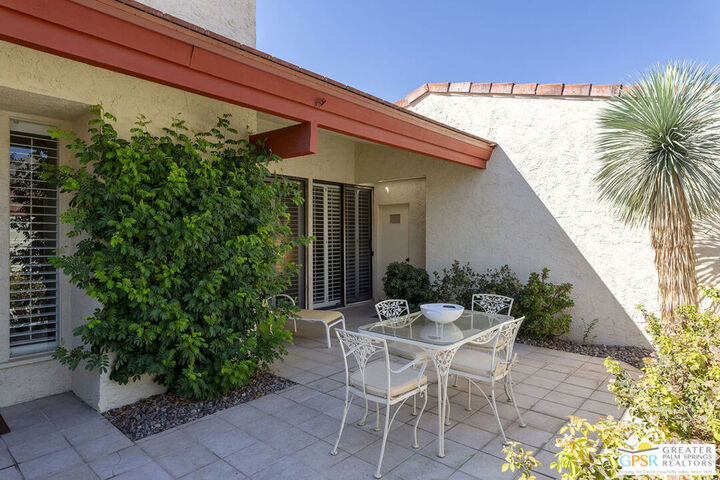
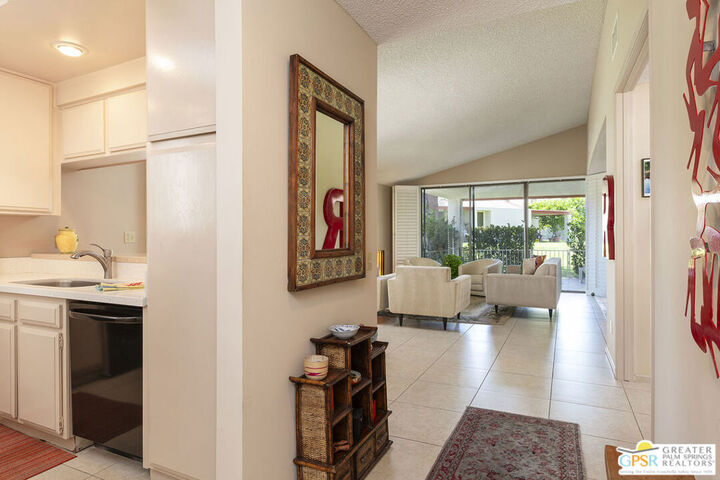
Welcome to the 70's when spaces sprawled. Located on approximately 9 acres in South Palm Springs, shared with about sixty other units, the concrete walks amble through the greenbelts dotted with fruit trees surrounding three community pools and spa areas. As you approach the condo, you enter a large walled partially covered patio area great to large tables and sitting areas for guest to relax. Upon entering the condo, an entryway sweeps you into the vaulted ceiling living room with fireplace. The living room is large enough to host sitting areas and room for even a dining area. There is even a hidden bar off the living area when the mood hits. Expansive glass doors open off the living room onto the covered rear patio which can also be accessed from the primary bedroom. The kitchen offers walls of cabinets with plenty of storage for the gourmet cook in all of us. A walk-in pantry is just across the entry way from the kitchen. Currently the third bedroom is set up as a Den with access to that hidden bar and front patio. The primary bedroom currently holds a king size bed and there is plenty of room for a sitting area. A mirrored wall hides a large closet area. Another area of double closets is off the dressing room of the primary bath area. The primary bath offers double sinks and a makeup dressing area. The corner guest bedroom can accommodate a king sized bed as well and also has access to the front patio area. The laundry room is accessed off the front patio which offers access to the garage. With over seventeen hundred square feet, this is larger than some houses. Aggressively priced, don't miss this opportunity. Come take a closer look.
MLS #:
26873865PS
26873865PS
Lot Size
2,989 SQFT
2,989 SQFT
Type
Condo
Condo
Year Built
1974
1974
Views
Mountain(s), Park/Greenbelt
Mountain(s), Park/Greenbelt
County
Riverside County
Riverside County
Community
Canyon South 1
Canyon South 1
Listed By
John Burge, Bennion Deville Homes
Source
CRMLS
Last checked Aug 31 2026 at 4:05 PM GMT+0000
CRMLS
Last checked Aug 31 2026 at 4:05 PM GMT+0000
Bathroom Details
- Full Bathroom: 1
- 3/4 Bathroom: 1
Interior Features
- Furnished
- Dry Bar
- Walk-In Pantry
- Dressing Area
- Ceiling Fan(s)
- Dishwasher
- Microwave
- Disposal
- Refrigerator
- Dryer
- Washer
- Windows: Shutters
- Laundry: Laundry Room
- Vented Exhaust Fan
- Breakfast Bar
Subdivision
- Canyon South 1
Property Features
- Fireplace: Living Room
- Foundation: Slab
Heating and Cooling
- Forced Air
- Natural Gas
- Central Air
Pool Information
- Fenced
- In Ground
- Association
- Community
Homeowners Association Information
- Dues: $562/Monthly
Flooring
- Carpet
Exterior Features
- Roof: Tile
- Roof: Concrete
- Roof: Bitumen
Utility Information
- Sewer: Sewer Tap Paid
Parking
- Guest
- Garage
- Door-Single
Stories
- 1
Living Area
- 1,710 sqft
Location
Estimated Monthly Mortgage Payment
*Based on Fixed Interest Rate withe a 30 year term, principal and interest only
Listing price
Down payment
%
Interest rate
%Mortgage calculator estimates are provided by CENTURY 21 Real Estate LLC and are intended for information use only. Your payments may be higher or lower and all loans are subject to credit approval.
Disclaimer: Based on information from California Regional Multiple Listing Service, Inc. as of {8/31/26 09:05} and /or other sources. Display of MLS data is deemed reliable but is not guaranteed accurate by the MLS. The Broker/Agent providing the information contained herein may or may not have been the Listing and/or Selling Agent. The information being provided by Conejo Simi Moorpark Association of REALTORS® (“CSMAR”) is for the visitor's personal, non-commercial use and may not be used for any purpose other than to identify prospective properties visitor may be interested in purchasing. Any information relating to a property referenced on this web site comes from the Internet Data Exchange (“IDX”) program of CSMAR. This web site may reference real estate listing(s) held by a brokerage firm other than the broker and/or agent who owns this web site. Any information relating to a property, regardless of source, including but not limited to square footages and lot sizes, is deemed reliable.


