611 W Leisure Way Palm Springs, CA 92262
Listing Courtesy of: CRMLS / Listed By: Brady Sandahl, Keller Williams Luxury Homes

  611 W Leisure Way Palm Springs, CA 92262

Active (0 Days)
$2,995,000 (USD)
4
BED
4
BATH
2,675
SQFT

Description

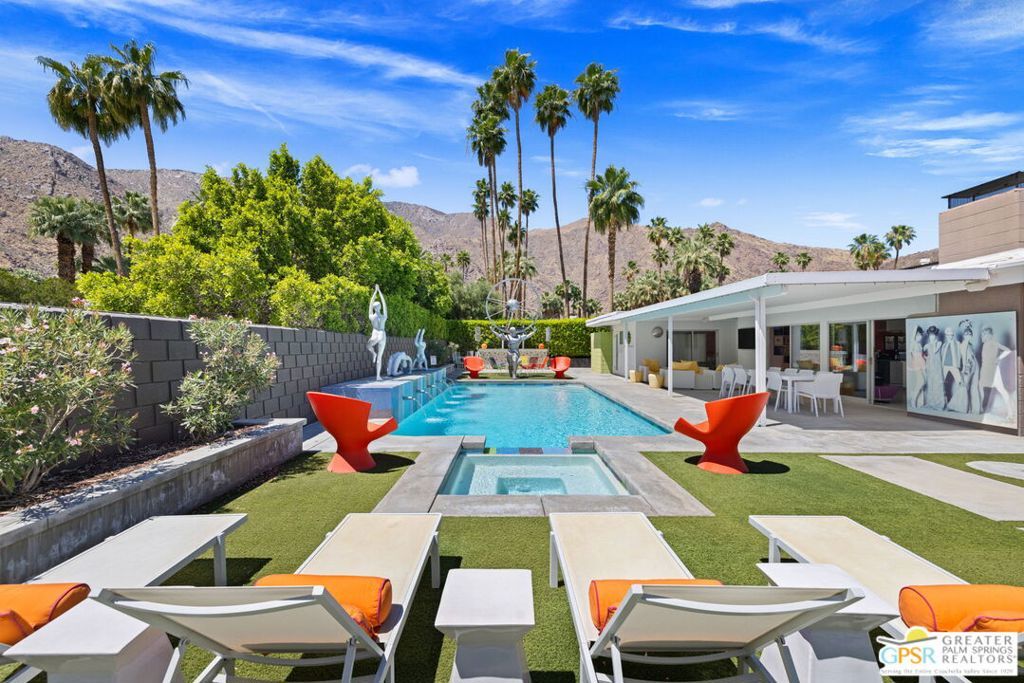
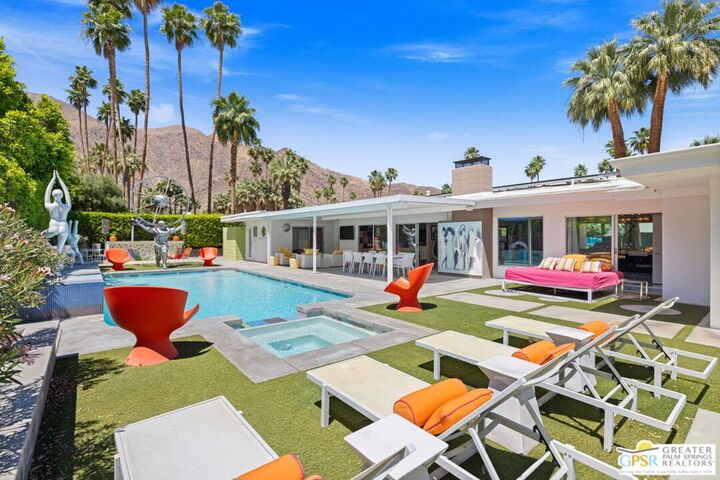
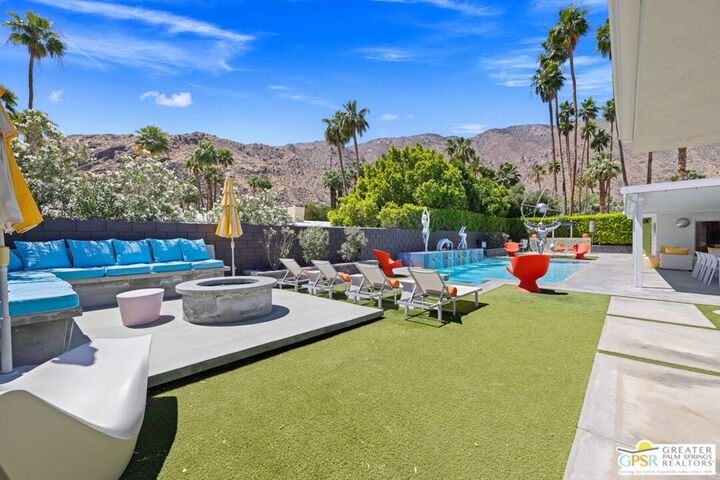
Welcome to Leisureland, where mid-century modern meets pop art in Vista las Palmas! A playful expression of Palm Springs architecture, art, and lifestyle, this iconic 1961 Alexander-built residence designed by Charles Du Bois, AIA, offers something truly distinctive: a celebrated architectural home transformed into an unforgettable desert retreat. Located in coveted Vista Las Palmas, just minutes from Downtown Palm Springs, golf, and hiking, this turnkey furnished 4 bedroom, 4 bath property has also established a successful history as a short-term vacation rental. Behind privacy walls and gates, Leisureland reveals a world of color, creativity, and architectural character. Classic post-and-beam construction, dramatic vaulted ceilings, and expansive walls of glass provide the perfect backdrop for a remarkable collection of Pop Art, sculptural furnishings, and curated design elements. The result is a home that feels equally suited to entertaining, relaxing, and celebrating everything that makes Palm Springs extraordinary. The expansive living and dining areas capture the essence of mid-century indoor-outdoor living. Soaring ceilings, a gas fireplace, and two sets of sliding glass doors create a seamless connection to the spectacular south-facing backyard. Fleetwood windows and doors bring natural light into the interiors while framing the home's beautiful desert surroundings. Outside, Leisureland becomes a private resort. A striking mosaic water feature provides a dramatic backdrop to the pool, while a spa, multiple lounging and conversation areas, covered dining terrace, fire feature, and outdoor bar create an exceptional setting for entertaining. Towering palms and spectacular mountain views complete the experience. The kitchen features quartz countertops, stainless-steel appliances, and an inviting connection to the main gathering spaces. A separate den/media room provides additional flexibility, while another family room offers a comfortable retreat for guests. The Primary Suite is beautifully positioned for privacy and indoor-outdoor living, with vaulted ceilings and access to two separate outdoor areas. Its ensuite bath features dual sinks, a generous walk-in shower, and direct access to the pool and spa. Junior Ensuites Two and Three each enjoy private baths and access to their own outdoor patios, complemented by an adjacent family room. Bedroom Four features vaulted ceilings, mountain views, and convenient access to a hallway bath with walk-in shower. The thoughtful floor plan creates excellent separation while providing multiple places to gather. Additional highlights include rooftop solar, thoughtfully integrated modern upgrades, and the convenience of a turnkey furnished offering. Leisureland's established vacation rental history adds another dimension to its appeal, subject to applicable city regulations and permit requirements. Set within one of Palm Springs' most celebrated architectural neighborhoods, this distinctive residence offers convenient access to Downtown Palm Springs, hiking trails, golf, restaurants, and shopping. More than a home, Leisureland is an experience. An architectural original. A celebration of art and design, and an extraordinary opportunity to own a memorable piece of Palm Springs.

MLS #:
26104373PS
Lot Size
0.26 acres
Type
Single-Family Home
Year Built
1961
Style
Mid-Century Modern
Views
Panoramic, Pool, Mountain(s)
County
Riverside County
Community
Vista Las Palmas

Listed By

Brady Sandahl, Keller Williams Luxury Homes
Source
CRMLS
Last checked Oct 26 2026 at 6:25 PM GMT+0000
Bathroom Details
  • Full Bathrooms: 4
Interior Features
  • Furnished
  • Recessed Lighting
  • Open Floorplan
  • Ceiling Fan(s)
  • Dishwasher
  • Microwave
  • Disposal
  • Refrigerator
  • Dryer
  • Washer
  • Oven
  • Walk-In Closet(s)
  • Windows: Custom Covering(s)
  • Electric Cooktop
  • Built-In
  • Separate/Formal Dining Room
Subdivision
  • Vista Las Palmas
Lot Information
  • Back Yard
  • Front Yard
  • Landscaped
  • Yard
  • Lawn
Property Features
  • Fireplace: Living Room
  • Fireplace: Gas
  • Fireplace: Outside
  • Foundation: Slab
Heating and Cooling
  • Forced Air
  • Central
  • Central Air
Pool Information
  • Filtered
  • Heated
  • Private
  • In Ground
  • Gunite
  • Waterfall
  • Tile
Flooring
  • Tile
Utility Information
  • Sewer: Sewer Tap Paid
Parking
  • Carport
Stories
  • 1
Living Area
  • 2,675 sqft
Location
   
Calculate drive times to this property
 
Powered by INRIX® Drive Time

Powered by Walk Score®

Estimated Monthly Mortgage Payment

*Based on Fixed Interest Rate withe a 30 year term, principal and interest only

Listing price
Down payment
%
Interest rate
%
Mortgage calculator estimates are provided by CENTURY 21 Real Estate LLC and are intended for information use only. Your payments may be higher or lower and all loans are subject to credit approval.
Disclaimer: Based on information from California Regional Multiple Listing Service, Inc. as of {10/26/26 11:25} and /or other sources. Display of MLS data is deemed reliable but is not guaranteed accurate by the MLS. The Broker/Agent providing the information contained herein may or may not have been the Listing and/or Selling Agent. The information being provided by Conejo Simi Moorpark Association of REALTORS® (“CSMAR”) is for the visitor's personal, non-commercial use and may not be used for any purpose other than to identify prospective properties visitor may be interested in purchasing. Any information relating to a property referenced on this web site comes from the Internet Data Exchange (“IDX”) program of CSMAR. This web site may reference real estate listing(s) held by a brokerage firm other than the broker and/or agent who owns this web site. Any information relating to a property, regardless of source, including but not limited to square footages and lot sizes, is deemed reliable.
