

 Listed by MLSlistings Inc. / Listed By: Anna Park, Compass - Contact: 650-387-6159
 4245 Rickeys Way D Palo Alto, CA 94306
Active (24 Days)
$1,888,000 (USD)
OPEN HOUSE TIMES
-
OPENSat, Jul 112:00 pm - 4:30 pm
-
OPENSun, Jul 122:00 pm - 4:30 pm

Description
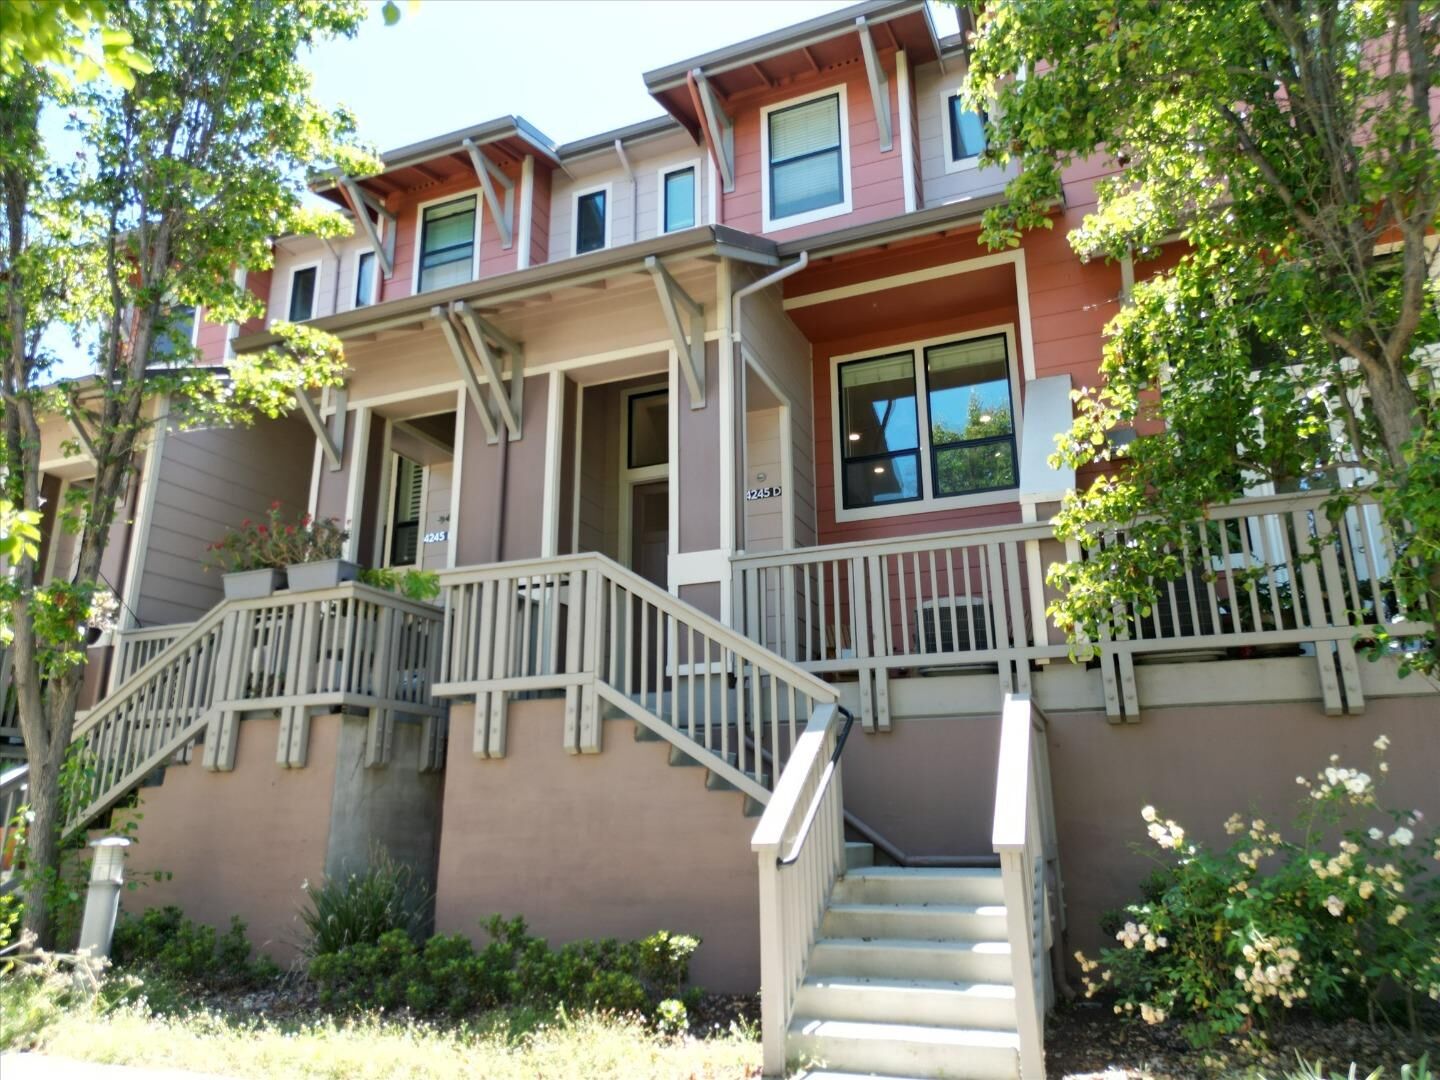
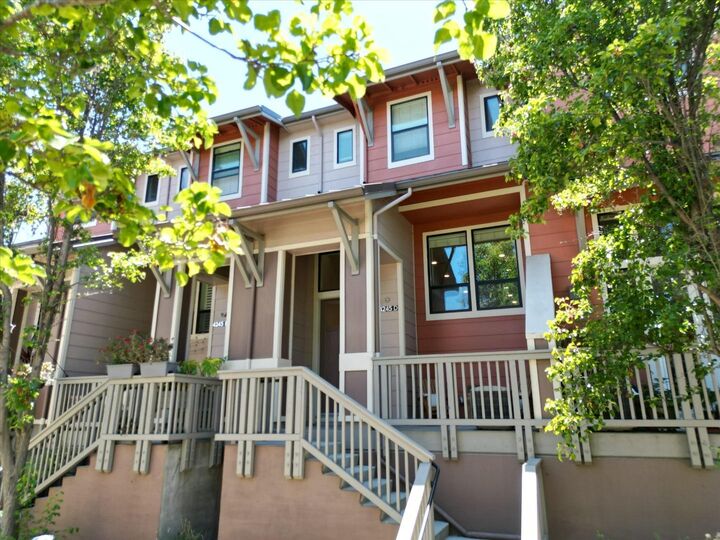
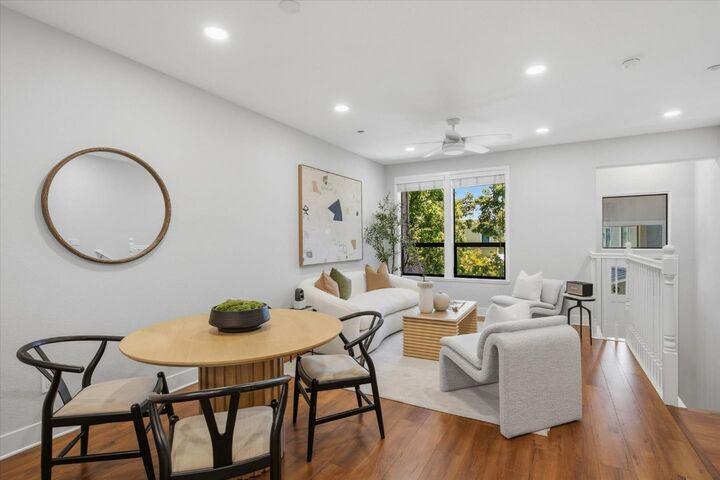
Experience sophisticated living in the stunning 3 bedroom, 3 bathroom townhome located in the heart of Palo Alto. This residence features a thoughtfully designed layout, including two primary suites located on the upper level for maximum privacy. The gourmet kitchen is chef's delight, equipped with premium stainless streel appliances and elegant granite countertops. Additional highlights include an attached two-car tandem garage with ample dedicated storage space. Residents enjoy exclusive access to resort style community amenities, including a serene garden, a playground, a clubhouse and sparking swimming pool. Located within highly acclaimed Palo Alto district, this home offers the perfect blend of comfort, convenience, and prestige.
MLS #:
ML82050596
ML82050596
Lot Size
670 SQFT
670 SQFT
Type
Townhouse
Townhouse
Year Built
2008
2008
School District
481
481
County
Santa Clara County
Santa Clara County
Listed By
Anna Park, Compass, Contact: 650-387-6159
Source
MLSlistings Inc.
Last checked Jul 8 2026 at 7:20 AM GMT+0000
MLSlistings Inc.
Last checked Jul 8 2026 at 7:20 AM GMT+0000
Bathroom Details
- Full Bathrooms: 3
Interior Features
- Dryer
- Washer / Dryer
Kitchen
- Hookups - Gas
- Dishwasher
- Oven Range - Built-In
- Countertop - Granite
- Cooktop - Gas
- Gas
- Refrigerator
Subdivision
- Arbor Real Hoa
Property Features
- Club House
- Community Pool
- Playground
- Bbq Area
- Balcony / Patio
- Foundation: Concrete Slab
Heating and Cooling
- Central Forced Air
- Central Ac
Pool Information
- Community Facility
Homeowners Association Information
- Dues: $343
Flooring
- Hardwood
Exterior Features
- Roof: Metal
- Roof: Aluminum Over Tar
Utility Information
- Utilities: Water - Public, Individual Gas Meters, Individual Electric Meters
- Sewer: Sewer - Public
- Energy: Energy Star Appliances, Energy Star Lighting, Double Pane Windows, Thermostat Controller
School Information
- High School: Henry M. Gunn High
Garage
- Tandem Parking
- Electric Car Hookup
- Attached Garage
Stories
- 2
Living Area
- 1,406 sqft
Additional Information: Compass | 650-387-6159
Location
Estimated Monthly Mortgage Payment
*Based on Fixed Interest Rate withe a 30 year term, principal and interest only
Listing price
Down payment
%
Interest rate
%Mortgage calculator estimates are provided by CENTURY 21 Real Estate LLC and are intended for information use only. Your payments may be higher or lower and all loans are subject to credit approval.
Disclaimer: The data relating to real estate for sale on this website comes in part from the Broker Listing Exchange program of the MLSListings Inc.TM MLS system. Real estate listings held by brokerage firms other than the broker who owns this website are marked with the Internet Data Exchange icon and detailed information about them includes the names of the listing brokers and listing agents. Listing data updated every 30 minutes.
Properties with the icon(s) are courtesy of the MLSListings Inc.
Listing Data Copyright 2026 MLSListings Inc. All rights reserved. Information Deemed Reliable But Not Guaranteed.
Properties with the
 icon(s) are courtesy of the MLSListings Inc.
 Listing Data Copyright 2026 MLSListings Inc. All rights reserved. Information Deemed Reliable But Not Guaranteed.


