

Listing Courtesy of: Shasta MLS / Listed By: Shasta Living Real Estate
9829 Hillview Drive Palo Cedro, CA 96073
Active (1 Days)
$685,000 (USD)
Description
MLS #:
26-6780
26-6780
Lot Size
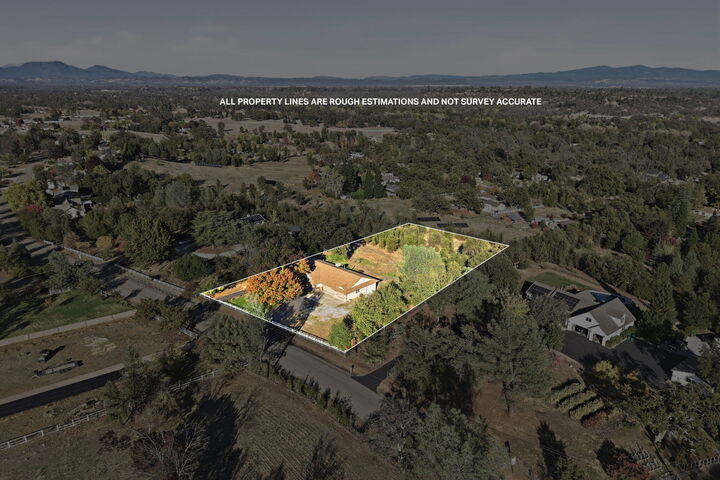
2.03 acres
2.03 acres
Type
Single-Family Home
Single-Family Home
Year Built
1999
1999
Style
Traditional
Traditional
Views
Greenbelt-Open Space, Mountain, Filter
Greenbelt-Open Space, Mountain, Filter
County
Shasta County
Shasta County
Listed By
Chris & Maria Jeantet, Shasta Living Real Estate
Source
Shasta MLS
Last checked Nov 8 2026 at 1:58 AM GMT+0000
Shasta MLS
Last checked Nov 8 2026 at 1:58 AM GMT+0000
Bathroom Details
- Full Bathrooms: 2
- Half Bathroom: 1
Interior Features
- Double Vanity
- Pantry
- High Ceiling
Lot Information
- Level
Property Features
- Fireplace: Wood Stove
- Foundation: Slab
Heating and Cooling
- Forced Air
- Wood Stove
- Central
- Evaporative
Flooring
- Wall to Wall Carpet
- Laminate
Exterior Features
- Roof: Composition
Utility Information
- Sewer: Septic
- Fuel: Wood
Garage
- Attached
Parking
- Boat
- Rv Garage
- Oversized Parking
- Oversized Garage
- Driveway
- Rv Access/Parking
Stories
- 0
Location
Estimated Monthly Mortgage Payment
*Based on Fixed Interest Rate withe a 30 year term, principal and interest only
Listing price
Down payment
%
Interest rate
%Mortgage calculator estimates are provided by CENTURY 21 Real Estate LLC and are intended for information use only. Your payments may be higher or lower and all loans are subject to credit approval.
Disclaimer: Copyright 2026 Shasta MLS. All rights reserved. This information is deemed reliable, but not guaranteed. The information being provided is for consumers’ personal, non-commercial use and may not be used for any purpose other than to identify prospective properties consumers may be interested in purchasing. Data last updated 11/7/26 17:58



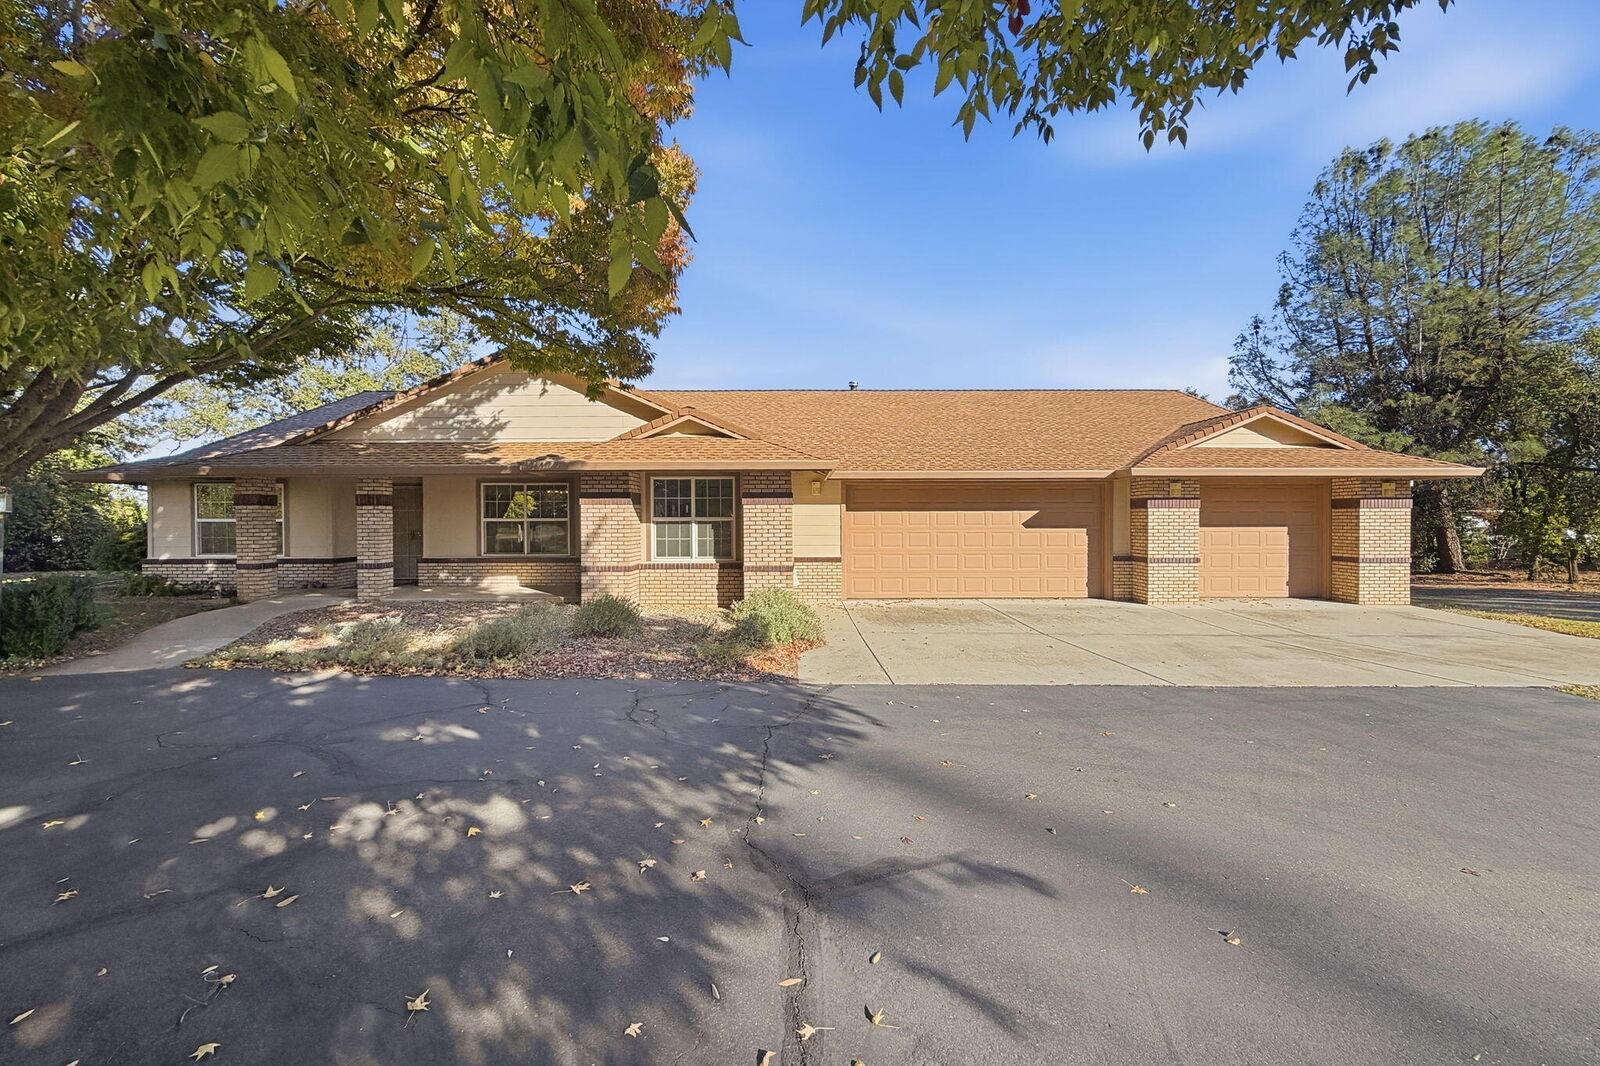
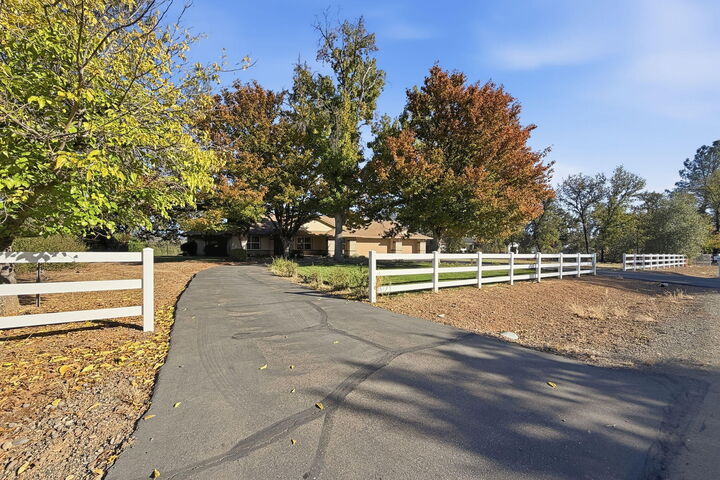
Welcome home to approx. 2,093 sq ft in the sought-after community of Palo Cedro, offered for the very first time! Enjoy true views of Mt. Lassen and the surrounding range, a backdrop you'll never tire of. Inside, a formal living room and formal dining room offer elegant spaces for gatherings. Peace of mind comes standard: a newly installed roof (Sept. 2026), a new water heater, durable hardie board & stucco siding, and fairly new washer, dryer and refrigerator, all included. The seller has already completed and paid for septic, pest/termite and HVAC inspections, saving you time and money. Hobbyists and RV owners, take note! The insulated 4-car garage features an oversized 3-car garage plus a 4th bay with 13' ceilings for your 5th wheel trailer, along with an RV pump. A rare find in a community buyers love.