

Listing Courtesy of: CRMLS / Listed By: Terri Tsuchida, Coldwell Banker Realty - Contact: 310-971-8098
4224 Rousseau Palos Verdes Peninsula, CA 90274
Coming Soon (1 Days)
$1,950,000 (USD)
Description
MLS #:
PV26189932
PV26189932
Lot Size
10,468 SQFT
10,468 SQFT
Type
Single-Family Home
Single-Family Home
Year Built
1972
1972
Style
Traditional
Traditional
School District
Palos Verdes Peninsula Unified
Palos Verdes Peninsula Unified
County
Los Angeles County
Los Angeles County
Listed By
Terri Tsuchida, DRE #01154551 CA, Coldwell Banker Realty, Contact: 310-971-8098
Source
CRMLS
Last checked Aug 31 2026 at 8:58 AM GMT+0000
CRMLS
Last checked Aug 31 2026 at 8:58 AM GMT+0000
Bathroom Details
- Full Bathrooms: 2
Interior Features
- All Bedrooms Down
- Tile Counters
- Stone Counters
- Laundry: Electric Dryer Hookup
- Ceiling Fan(s)
- Dishwasher
- Microwave
- Refrigerator
- Laundry: Laundry Room
- Double Oven
- Range Hood
- Windows: Double Pane Windows
- Quartz Counters
- Water Heater
- Windows: Plantation Shutters
- Windows: Wood Frames
- Primary Suite
- Separate/Formal Dining Room
- Breakfast Bar
Lot Information
- Back Yard
- Front Yard
- Lawn
- Corner Lot
- Garden
- Sprinklers Manual
Property Features
- Fireplace: Family Room
- Fireplace: Gas
- Fireplace: Gas Starter
- Fireplace: Wood Burning
- Foundation: Slab
Heating and Cooling
- Central
- Central Air
Flooring
- Wood
- Tile
Exterior Features
- Roof: Tile
Utility Information
- Utilities: Natural Gas Available, Sewer Available, Water Available, Electricity Available, Water Source: Public
- Sewer: Public Sewer
Parking
- Driveway
- Garage
- Concrete
- Garage Faces Front
- Direct Access
- Door-Multi
- Electric Vehicle Charging Station(s)
Stories
- 1
Living Area
- 1,984 sqft
Additional Information: Palos Verdes Beach Cities | 310-971-8098
Location
Estimated Monthly Mortgage Payment
*Based on Fixed Interest Rate withe a 30 year term, principal and interest only
Listing price
Down payment
%
Interest rate
%Mortgage calculator estimates are provided by CENTURY 21 Real Estate LLC and are intended for information use only. Your payments may be higher or lower and all loans are subject to credit approval.
Disclaimer: Based on information from California Regional Multiple Listing Service, Inc. as of {8/31/26 01:58} and /or other sources. Display of MLS data is deemed reliable but is not guaranteed accurate by the MLS. The Broker/Agent providing the information contained herein may or may not have been the Listing and/or Selling Agent. The information being provided by Conejo Simi Moorpark Association of REALTORS® (“CSMAR”) is for the visitor's personal, non-commercial use and may not be used for any purpose other than to identify prospective properties visitor may be interested in purchasing. Any information relating to a property referenced on this web site comes from the Internet Data Exchange (“IDX”) program of CSMAR. This web site may reference real estate listing(s) held by a brokerage firm other than the broker and/or agent who owns this web site. Any information relating to a property, regardless of source, including but not limited to square footages and lot sizes, is deemed reliable.



At its center, an efficient kitchen with double ovens opens generously to the family room, creating an easy gathering place for cooking, conversation, and everyday life. The dining room connects from the opposite side, while the living room flows onto a covered patio where dappled sunlight filters through the greenery. It is a floorplan that feels both connected and composed—equally comfortable for a lively household, visiting friends and family, or the welcome simplicity of life without stairs.
Four bedrooms offer ample flexibility for guests, home offices, hobbies, or play. The primary suite enjoys direct access to the back patio, making fresh air and the garden part of the daily ritual. Secondary bedrooms are served by a recently remodeled guest bath, and new engineered wood flooring throughout brings warmth, continuity, and welcome practicality for active households and four-legged companions.
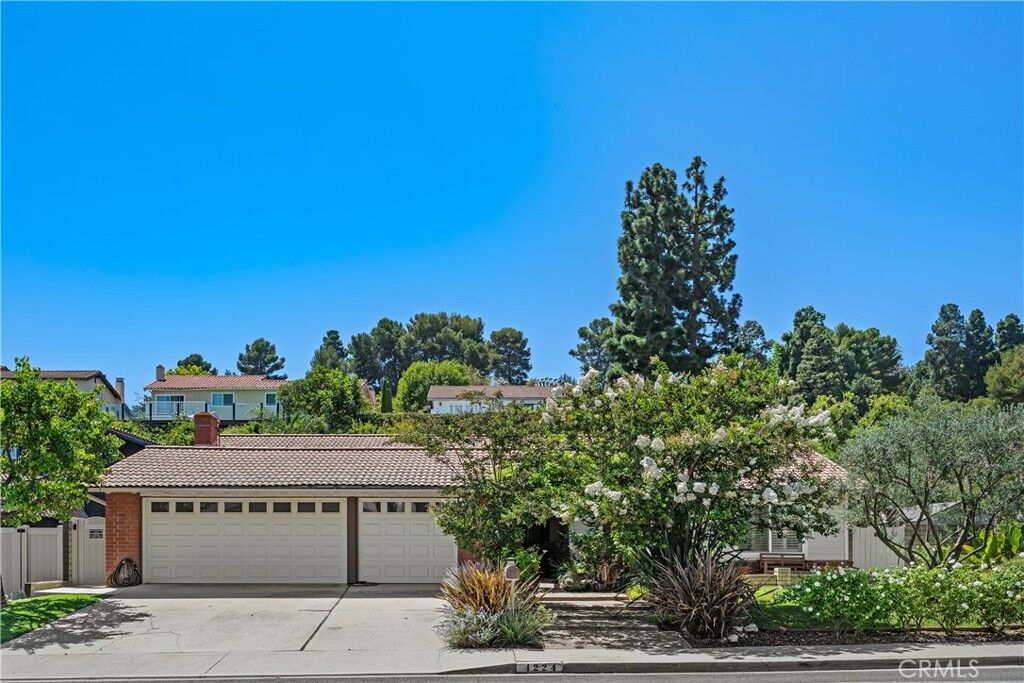
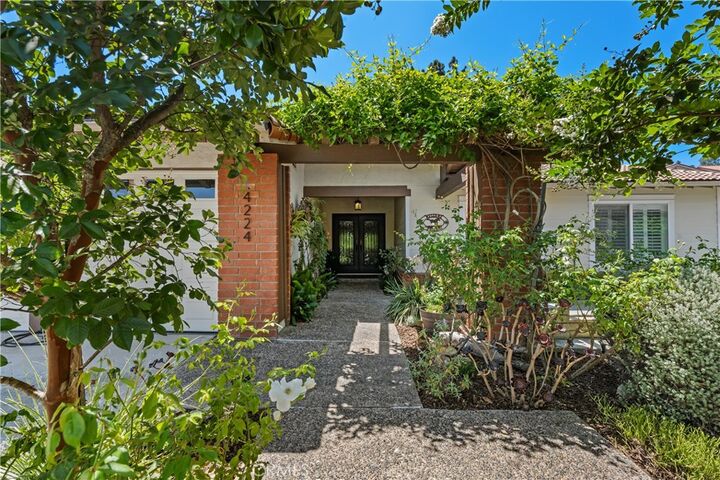
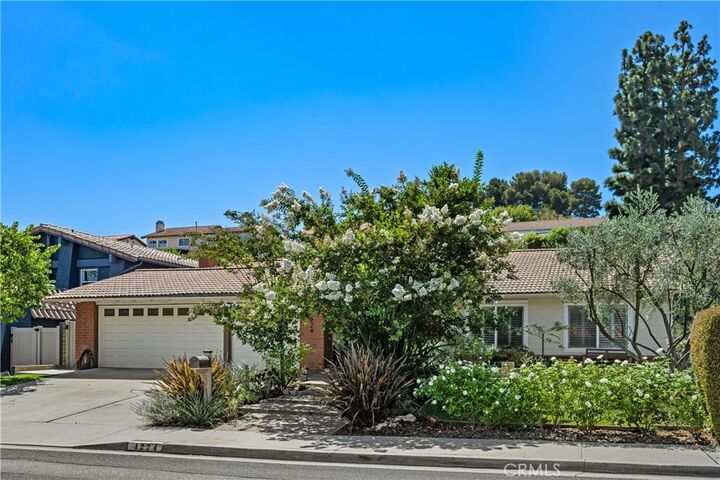
Outside, the property has a personality all its own. Charming latticework shades the back patio, a broad grassy lawn leaves room to roam, and mature landscaping creates a sense of abundance without formality. Gardeners will find Meyer lemons, Bearss limes, several varieties of oranges, white nectarines, Santa Rosa plums, and a remarkably prolific passion fruit vine. For those who prefer their greenery poolside, the mostly flat lot offers room to create one.
Meaningful improvements include dual-pane windows, an upgraded electrical panel, and a high-speed EV charger. Set in a well-established neighborhood with exceptionally easy access on and off “the Hill,” the home is also well positioned for everything the Palos Verdes Peninsula has to offer.
The appeal is the balance: generous space without excess, gardens with genuine life, and a single-story plan ready to adapt beautifully to whatever comes next.