7801 Clearfield Ave Panorama City, CA 91402
Listing Courtesy of: Combined L.A. Westside (CLAW) / Listed By: Epique Realty

  7801 Clearfield Ave Panorama City, CA 91402

Active
$4,800 (USD)
4
BED
2
BATH
1,520
SQFT

Description

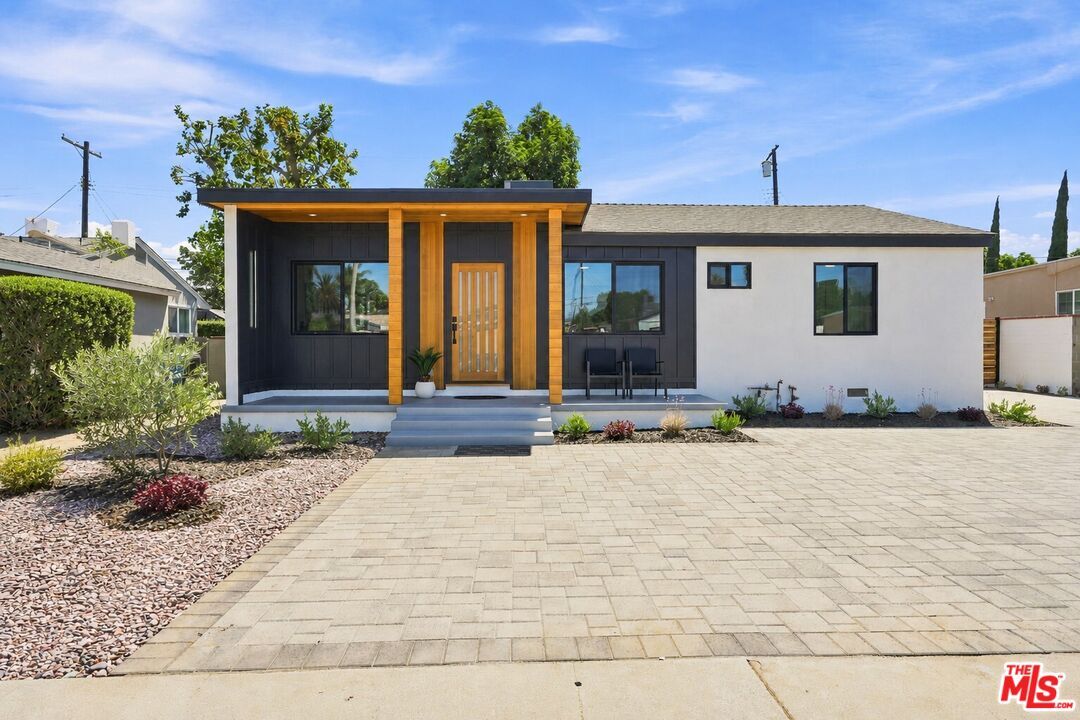
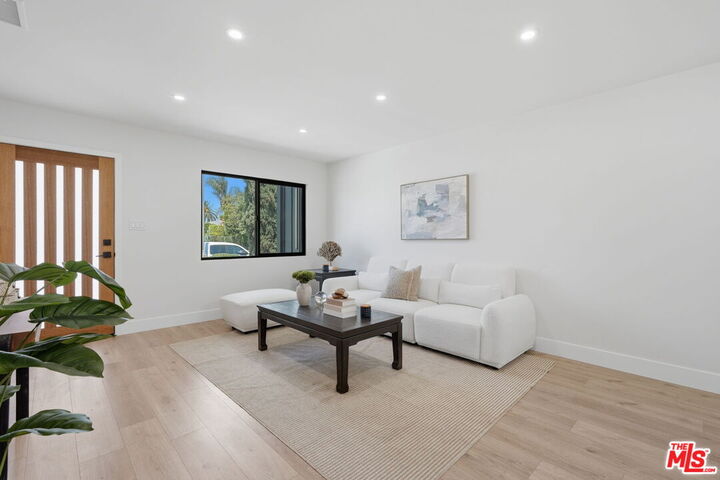
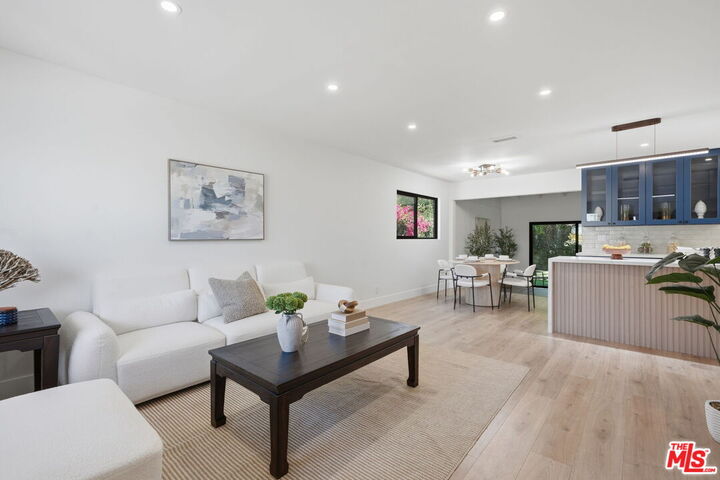
BEAUTIFULLY RECONSTRUCTED 4-BEDROOM, 2-BATHROOM MAIN RESIDENCE WITH TWO LIVING AREAS, MODERN UPGRADES & FLEXIBLE LIVING SPACE! Offered at $4,800 per month, this extensively rebuilt and renovated 4-bedroom, 2-bath main residence has never been occupied since its improvements and is available for immediate rental. Reconstructed from the subfloors up and studs out, the home features two spacious living areas, an inviting open-concept floor plan, quartz countertops, custom cabinetry, stainless steel appliances, gas cooking, and interior laundry hookups. Major upgrades include updated plumbing and electrical systems, new central air conditioning, energy-efficient windows, and a tankless water heater. The versatile floor plan provides plenty of room for entertaining, working from home, or accommodating extended family. Off-street parking is available, with convenient access to nearby shopping, dining, services, and the 405, 170, and 5 freeways. THIS LISTING IS FOR THE FRONT MAIN RESIDENCE ONLY. A brand-new, never-occupied, detached 2-bedroom, 1-bath ADU of approximately 721 square feet, with its own address, separate utilities, and off-street parking, is offered separately for $3,000 per month. Both residences may also be leased together for $7,800 per month, an ideal arrangement for multigenerational living, extended family, or anyone seeking additional private living space. Advertised rental rates are based on a 12-month lease; shorter terms may be available at different rates and conditions.

MLS #:
26999761
Lot Size
6,059 SQFT
Type
Rental
Year Built
1951
Style
Modern
Views
Walk Street
County
Los Angeles County

Listed By

Roddy De La Garza, Epique Realty
Source
Combined L.A. Westside (CLAW)
Last checked Oct 13 2026 at 2:27 AM GMT+0000
Bathroom Details
  • Full Bathrooms: 2
Interior Features
  • Recessed Lighting
  • Open Floor Plan
Kitchen
  • Remodeled
  • Skylight(s)
  • Quartz Counters
Lot Information
  • Lot Shape-Rectangular
  • Sidewalks
  • Walk Street
  • Fenced
Property Features
  • City
  • Fireplace: None
Heating and Cooling
  • Forced Air
  • Central
  • Air Conditioning
  • Ceiling Fan
Pool Information
  • None
Flooring
  • Vinyl Tile
  • Tile
Exterior Features
  • Roof: Shingle
Parking
  • Driveway - Pavers
  • Assigned
  • Parking Space
Stories
  • 1
Living Area
  • 1,520 sqft
Location
   
Calculate drive times to this property
 
Powered by INRIX® Drive Time

Powered by Walk Score®
Disclaimer: Copyright 2026 CLAW MLS. All rights reserved. This information is deemed reliable, but not guaranteed. The information being provided is for consumers’ personal, non-commercial use and may not be used for any purpose other than to identify prospective properties consumers may be interested in purchasing. Data last updated 10/12/26 19:27
