

Listing Courtesy of: CRMLS / Listed By: Arthur Aslanian, Equity Union - Contact: 818-335-1239
8657 Ranchito Avenue Panorama City, CA 91402
Active (2 Days)
$2,795 (USD)
OPEN HOUSE TIMES
-
OPENThu, Nov 55:00 pm - 6:00 pm
Description
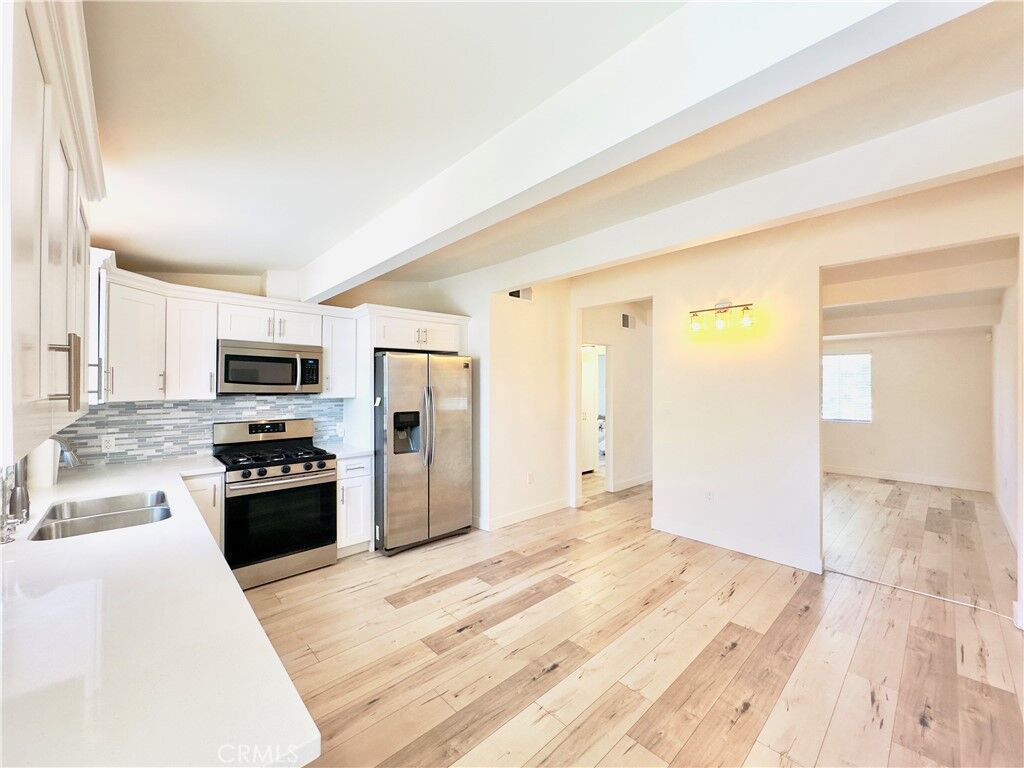
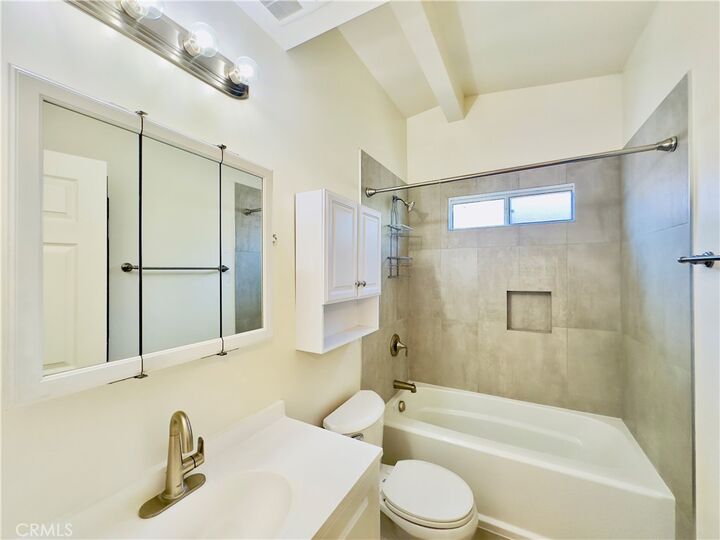
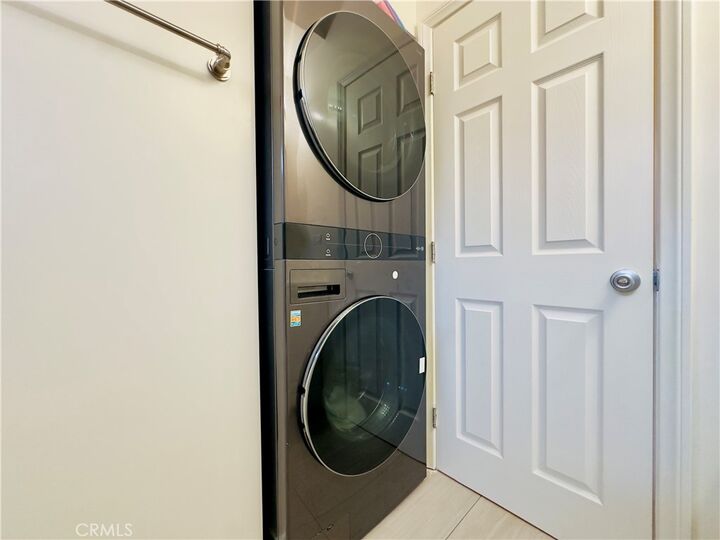
Rent: $2,795/month + $150/month for water, gas, trash, and sewer. Gated and remodeled, with 2 tandem parking spaces and inside laundry, this light and bright 2-bedroom, 1-bathroom home features a freshly painted interior, open floor plan with a fully equipped modern kitchen, stylish bathroom, vaulted ceilings, central air and heat, double-pane windows with blinds, and laminate flooring. Located on a quiet, tree-lined street near Woodman Ave, just 0.5 miles from Vallarta Supermarket, CVS, and Panorama Park, 1 mile from Kaiser Permanente Medical Center, 1.6 miles from Mission Community Hospital, and minutes from the 405, 170, and 5 freeways. The spacious living and dining areas flow into a modern kitchen featuring white shaker cabinets, quartz countertops, soft-close cabinetry, and a window overlooking the backyard. The updated bathroom features large-format tile, a modern vanity, bathtub, and a dedicated laundry nook with a stacked LG washer and dryer. Both bedrooms offer vaulted ceilings, mirrored closets, and views of mature landscaping. Enjoy a spacious, private backyard with a large concrete patio, low-maintenance landscaping, and privacy fencing, ideal for outdoor dining and entertaining. The gated front yard features attractive drought-tolerant landscaping, while the private, gated driveway offers the convenience of 2 tandem parking spaces. Move-in ready and available immediately.
MLS #:
SR26230601
SR26230601
Lot Size
3,500 SQFT
3,500 SQFT
Type
Rental
Rental
Year Built
1950
1950
Style
Ranch, Modern
Ranch, Modern
School District
Los Angeles Unified
Los Angeles Unified
County
Los Angeles County
Los Angeles County
Listed By
Arthur Aslanian, Equity Union, Contact: 818-335-1239
Source
CRMLS
Last checked Oct 27 2026 at 5:09 PM GMT+0000
CRMLS
Last checked Oct 27 2026 at 5:09 PM GMT+0000
Bathroom Details
- Full Bathroom: 1
Interior Features
- Tankless Water Heater
- Laundry: Inside
- Open Floorplan
- Cathedral Ceiling(s)
- Dishwasher
- Microwave
- Disposal
- Refrigerator
- Dryer
- Washer
- Laundry: Stacked
- Quartz Counters
- Gas Range
Lot Information
- Back Yard
- Front Yard
- Landscaped
- Near Public Transit
- Walkstreet
- Near Park
Property Features
- Foundation: Slab
Heating and Cooling
- Central
- Central Air
Exterior Features
- Roof: Shingle
Utility Information
- Utilities: Water Connected, Sewer Connected, Electricity Connected, Natural Gas Connected, Water Source: Public
- Sewer: Public Sewer
Parking
- Gated
- Private
- Assigned
- Electric Gate
Stories
- 1
Living Area
- 806 sqft
Additional Information: Equity Union | 818-335-1239
Location
Disclaimer: Based on information from California Regional Multiple Listing Service, Inc. as of {10/27/26 10:09} and /or other sources. Display of MLS data is deemed reliable but is not guaranteed accurate by the MLS. The Broker/Agent providing the information contained herein may or may not have been the Listing and/or Selling Agent. The information being provided by Conejo Simi Moorpark Association of REALTORS® (“CSMAR”) is for the visitor's personal, non-commercial use and may not be used for any purpose other than to identify prospective properties visitor may be interested in purchasing. Any information relating to a property referenced on this web site comes from the Internet Data Exchange (“IDX”) program of CSMAR. This web site may reference real estate listing(s) held by a brokerage firm other than the broker and/or agent who owns this web site. Any information relating to a property, regardless of source, including but not limited to square footages and lot sizes, is deemed reliable.


