

Listing Courtesy of: CRMLS / Listed By: Jocelyn Jauregui, eXp Realty Of California Inc. - Contact: 562-322-6058
9234 Balfour Pico Rivera, CA 90660
Active (5 Days)
$1,100,000 (USD)
Description
MLS #:
DW26141791
DW26141791
Lot Size
0.25 acres
0.25 acres
Type
Single-Family Home
Single-Family Home
Year Built
1950
1950
Views
Pool
Pool
School District
El Rancho Unified
El Rancho Unified
County
Los Angeles County
Los Angeles County
Listed By
Jocelyn Jauregui, eXp Realty Of California Inc., Contact: 562-322-6058
Source
CRMLS
Last checked Jul 8 2026 at 7:22 AM GMT+0000
CRMLS
Last checked Jul 8 2026 at 7:22 AM GMT+0000
Bathroom Details
- Full Bathrooms: 2
- 3/4 Bathrooms: 2
- Half Bathrooms: 2
Interior Features
- Tankless Water Heater
- Recessed Lighting
- Laundry: Inside
- All Bedrooms Down
- Laundry: Washer Hookup
- Open Floorplan
- High Ceilings
- Microwave
- Laundry: Laundry Room
- Windows: Double Pane Windows
- Walk-In Closet(s)
- Windows: Tinted Windows
- Windows: Skylight(s)
- Primary Suite
- Main Level Primary
- Separate/Formal Dining Room
Lot Information
- Level
- Front Yard
- Landscaped
- Lawn
Property Features
- Fireplace: Family Room
- Fireplace: Living Room
- Fireplace: Primary Bedroom
Heating and Cooling
- Solar
- Central
- Fireplace(s)
- Dual
- Central Air
Pool Information
- Private
- In Ground
- Diving Board
Utility Information
- Utilities: Natural Gas Available, Water Connected, Sewer Available, Sewer Connected, Water Available, Electricity Connected, Natural Gas Connected, Electricity Available, Water Source: Public
- Sewer: Public Sewer
Parking
- Driveway
- Garage Door Opener
- Garage
- Garage Faces Front
- Direct Access
- Door-Single
Stories
- 1
Living Area
- 2,981 sqft
Additional Information: eXp Realty Of California Inc. | 562-322-6058
Location
Estimated Monthly Mortgage Payment
*Based on Fixed Interest Rate withe a 30 year term, principal and interest only
Listing price
Down payment
%
Interest rate
%Mortgage calculator estimates are provided by CENTURY 21 Real Estate LLC and are intended for information use only. Your payments may be higher or lower and all loans are subject to credit approval.
Disclaimer: Based on information from California Regional Multiple Listing Service, Inc. as of {7/8/26 00:22} and /or other sources. Display of MLS data is deemed reliable but is not guaranteed accurate by the MLS. The Broker/Agent providing the information contained herein may or may not have been the Listing and/or Selling Agent. The information being provided by Conejo Simi Moorpark Association of REALTORS® (“CSMAR”) is for the visitor's personal, non-commercial use and may not be used for any purpose other than to identify prospective properties visitor may be interested in purchasing. Any information relating to a property referenced on this web site comes from the Internet Data Exchange (“IDX”) program of CSMAR. This web site may reference real estate listing(s) held by a brokerage firm other than the broker and/or agent who owns this web site. Any information relating to a property, regardless of source, including but not limited to square footages and lot sizes, is deemed reliable.



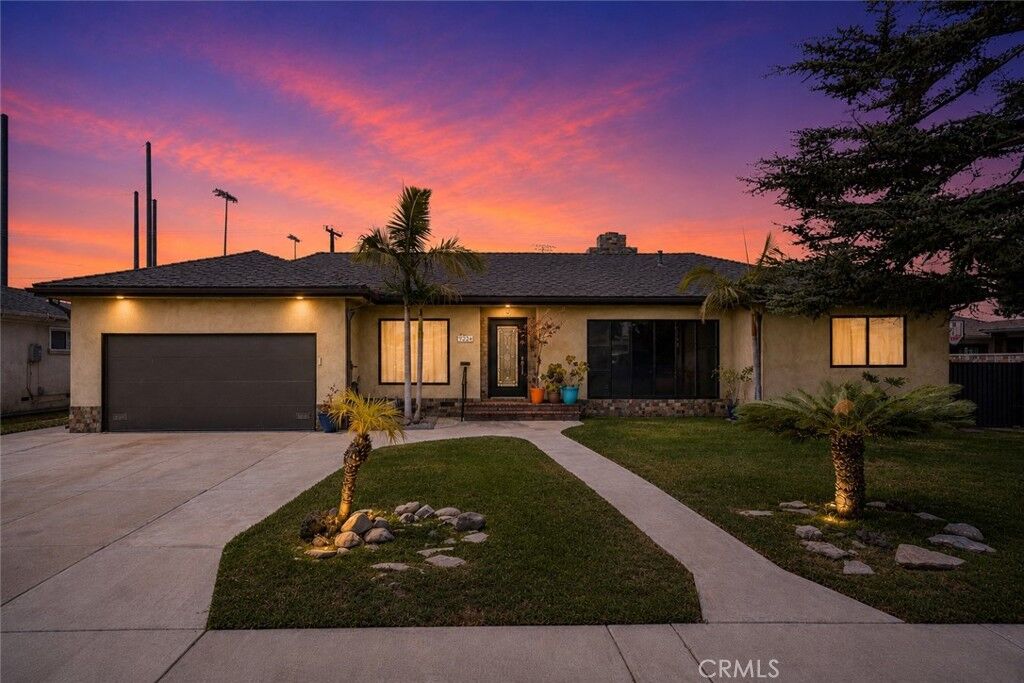
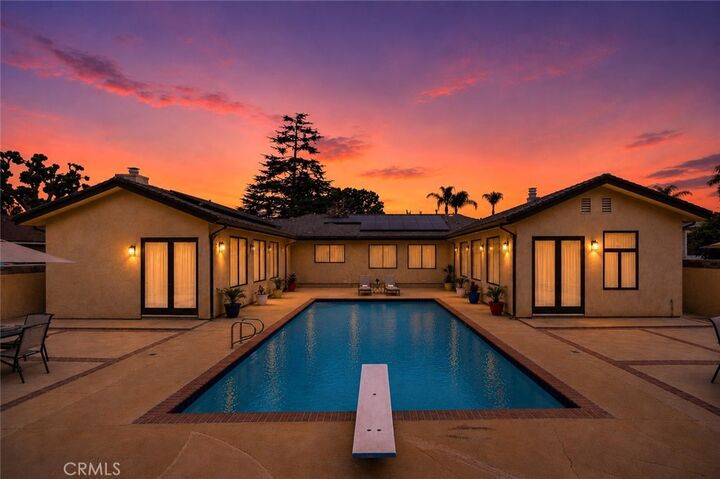
Expansive windows throughout the home showcase beautiful pool views and fill the interior with abundant natural light, creating a seamless connection between indoor and outdoor living. Each bedroom offers the rare luxury of its own private en-suite bathroom, complemented by 2 additional guest powder rooms.
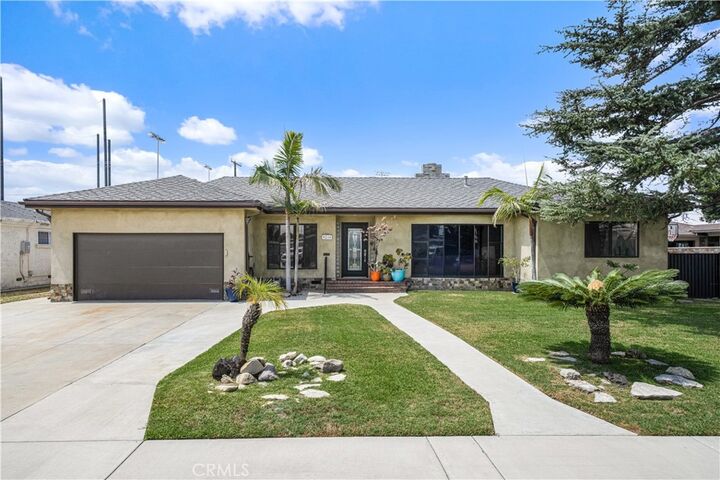
The thoughtful floor plan includes two spacious living areas, including an impressive secondary family room with its own fireplace and potential for additional bedrooms, guest quarters, a gym, or multi-generational living. Designed for elevated entertaining, the outdoor space features a unique poolside bath amenity complete with a private restroom, open-air shower, and separate changing/storage room, creating a true resort-like experience. Additional highlights include 3 fireplaces, solar panels, a large driveway, and privacy walls on three sides, offering a peaceful retreat-like setting. Plumbing and Electrical were updated in 2005. Properties offering this level of space, flexibility, and architectural character are exceptionally rare—9234 Balfour is truly one of a kind.