16425 Huron Dr Drive Pine Mountain Club, CA 93222
Listing Courtesy of: GAVAR / Listed By: Jennings Realty

  16425 Huron Dr Drive Pine Mountain Club, CA 93222

Active (1 Days)
$450,000 (USD)
3
BED
4
BATH
2,512
SQFT

Description

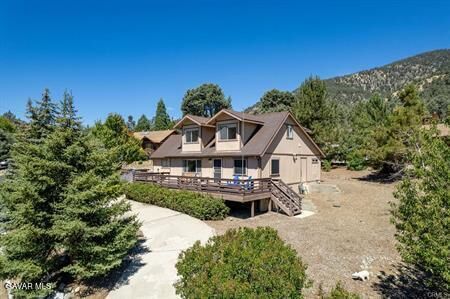
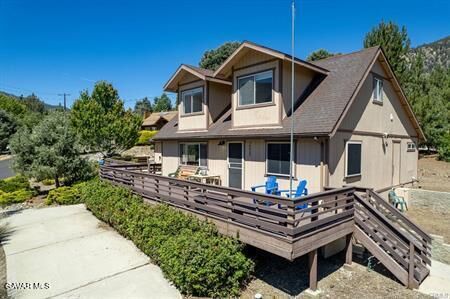
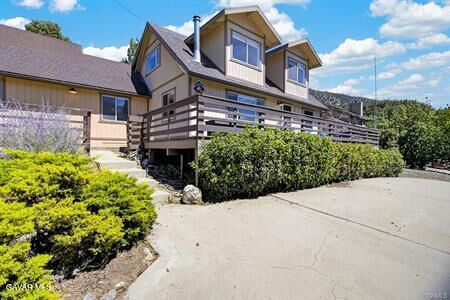
Are you looking for a large mountain home that can accommodate your guests? This lovely home in a sunny location has easy access and an attached garage with it's own half bath. This may be the Pine Mountain Club home that is right for you! Enter the front door off of the deck or enter through the garage. The living room is open to the dining room and the kitchen wth a breakfast bar, and an attached laundry room/mud room links the living space to the 2-car garage. The spacious primary suite is on the main level with a bathroom that you will love! Another full bathroom on this level is available for your guests. Upstairs you'll find two large rooms. Both have been used to house multiple guests, with areas curtained off for privacy. A bathroom upstairs serves these two rooms. One could be a bedroom and the other a recreation room, den or another bedroom; whatever you want. The front porch and the south-facing windows have beautiful views of Mt. Pinos and the mountains to the south. The patio out back has views of the mountains to the north. Invite family and friends to come for Lilac Festival in the Spring, Wine in the Pines and our summer outdoor concert series in the summer, and take advantage of the pool, hiking trails, the park, the clubhouse and all of the amenities on our over 2,000 acres of shared space. The winter brings quiet days of beauty and, of course, fun in the snow. Crisp, clean air for the winter holidays will delight us all and we enjoy Christmas in the Village with the pines decorated for the season, the parades and special events at the clubhouse and local venues. If you aren't familiar with Pine Mountain Club, come and get to know this friendly little town in the forest. You may need to stay.

MLS #:
26006783
Lot Size
9,583 SQFT
Type
Single-Family Home
Year Built
1976
County
Kern County

Listed By

Jeff Mowry, Jennings Realty
Source
GAVAR
Last checked Aug 31 2026 at 4:48 PM GMT+0000
Bathroom Details
  • Full Bathrooms: 2
  • 3/4 Bathroom: 1
  • Half Bathroom: 1
Property Features
  • Fireplace: Family Room
  • Fireplace: Wood Burning
  • Foundation: Slab
Heating and Cooling
  • Wood Stove
Pool Information
  • Community
  • Fenced
  • In Ground
Homeowners Association Information
  • Dues: $1799
Exterior Features
  • Wood Siding
  • Roof: Composition
Utility Information
  • Utilities: Propane
  • Sewer: Septic System
Garage
  • True
Stories
  • 2
Location
   
Calculate drive times to this property
 
Powered by INRIX® Drive Time

Powered by Walk Score®

Estimated Monthly Mortgage Payment

*Based on Fixed Interest Rate withe a 30 year term, principal and interest only

Listing price
Down payment
%
Interest rate
%
Mortgage calculator estimates are provided by CENTURY 21 Real Estate LLC and are intended for information use only. Your payments may be higher or lower and all loans are subject to credit approval.
Disclaimer: Copyright 2026 Greater Antelope Valley Association of Realtors. All rights reserved. This information is deemed reliable, but not guaranteed. The information being provided is for consumers’ personal, non-commercial use and may not be used for any purpose other than to identify prospective properties consumers may be interested in purchasing. Data last updated 8/31/26 09:48
