

Listing Courtesy of: CRMLS / Listed By: Sabrina Cole, Keller Williams Realty College Park - Contact: 909-240-2311
8727 Wintergreen Pinon Hills, CA 92372
Active (12 Days)
$552,000 (USD)
Description
MLS #:
CV26132580
CV26132580
Lot Size
2.05 acres
2.05 acres
Type
Single-Family Home
Single-Family Home
Year Built
2004
2004
Views
Desert
Desert
School District
Snowline Joint Unified
Snowline Joint Unified
County
San Bernardino County
San Bernardino County
Listed By
Sabrina Cole, Keller Williams Realty College Park, Contact: 909-240-2311
Source
CRMLS
Last checked Jul 8 2026 at 7:22 AM GMT+0000
CRMLS
Last checked Jul 8 2026 at 7:22 AM GMT+0000
Bathroom Details
- Full Bathrooms: 2
- Half Bathroom: 1
Interior Features
- Pantry
- All Bedrooms Down
- Ceiling Fan(s)
- High Ceilings
- Dishwasher
- Microwave
- Refrigerator
- Laundry: Laundry Room
- Gas Range
- Walk-In Closet(s)
- Separate/Formal Dining Room
- Breakfast Area
Property Features
- Fireplace: Family Room
- Fireplace: Primary Bedroom
Heating and Cooling
- Central
- Central Air
Flooring
- Carpet
- Tile
Utility Information
- Utilities: Propane, Water Source: Public
- Sewer: Septic Tank
Parking
- Driveway
- Garage Door Opener
- Garage
- Oversized
- Concrete
- Direct Access
- Door-Multi
Stories
- 1
Living Area
- 2,696 sqft
Additional Information: Keller Williams Realty College Park | 909-240-2311
Location
Estimated Monthly Mortgage Payment
*Based on Fixed Interest Rate withe a 30 year term, principal and interest only
Listing price
Down payment
%
Interest rate
%Mortgage calculator estimates are provided by CENTURY 21 Real Estate LLC and are intended for information use only. Your payments may be higher or lower and all loans are subject to credit approval.
Disclaimer: Based on information from California Regional Multiple Listing Service, Inc. as of {7/8/26 00:22} and /or other sources. Display of MLS data is deemed reliable but is not guaranteed accurate by the MLS. The Broker/Agent providing the information contained herein may or may not have been the Listing and/or Selling Agent. The information being provided by Conejo Simi Moorpark Association of REALTORS® (“CSMAR”) is for the visitor's personal, non-commercial use and may not be used for any purpose other than to identify prospective properties visitor may be interested in purchasing. Any information relating to a property referenced on this web site comes from the Internet Data Exchange (“IDX”) program of CSMAR. This web site may reference real estate listing(s) held by a brokerage firm other than the broker and/or agent who owns this web site. Any information relating to a property, regardless of source, including but not limited to square footages and lot sizes, is deemed reliable.



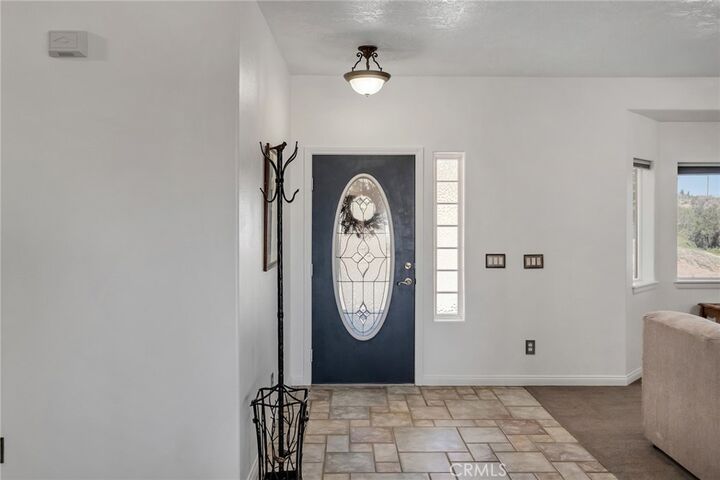
Step inside to discover a spacious and inviting floor plan designed for both everyday living and entertaining. A formal living room welcomes you with large picture windows that capture the surrounding views and fill the home with natural light. The separate dining room provides the perfect setting for family gatherings and special occasions.
At the heart of the home, the expansive kitchen features extensive cabinetry, generous counter space, a center island, upgraded cooktop, microwave, dishwasher, and a large walk-in pantry. The adjoining family room is warm and welcoming, highlighted by a beautiful wood-burning stove with custom stone surround, creating the perfect place to relax and gather with family and friends.
The oversized primary suite offers a peaceful retreat complete with a walk-in closet, dual vanities, soaking tub, separate shower, and a sitting area with beautiful views. Secondary bedrooms feature built-in desk and storage areas, providing flexibility for guests, hobbies, or work-from-home needs.
Designed for everyday living, the home also includes an oversized laundry room with abundant cabinetry and workspace, extensive storage throughout, hard-wired high-speed internet connections in every room, updated rocker-style light switches, a WiFi thermostat, WiFi garage door openers, and WiFi-controlled irrigation timers.
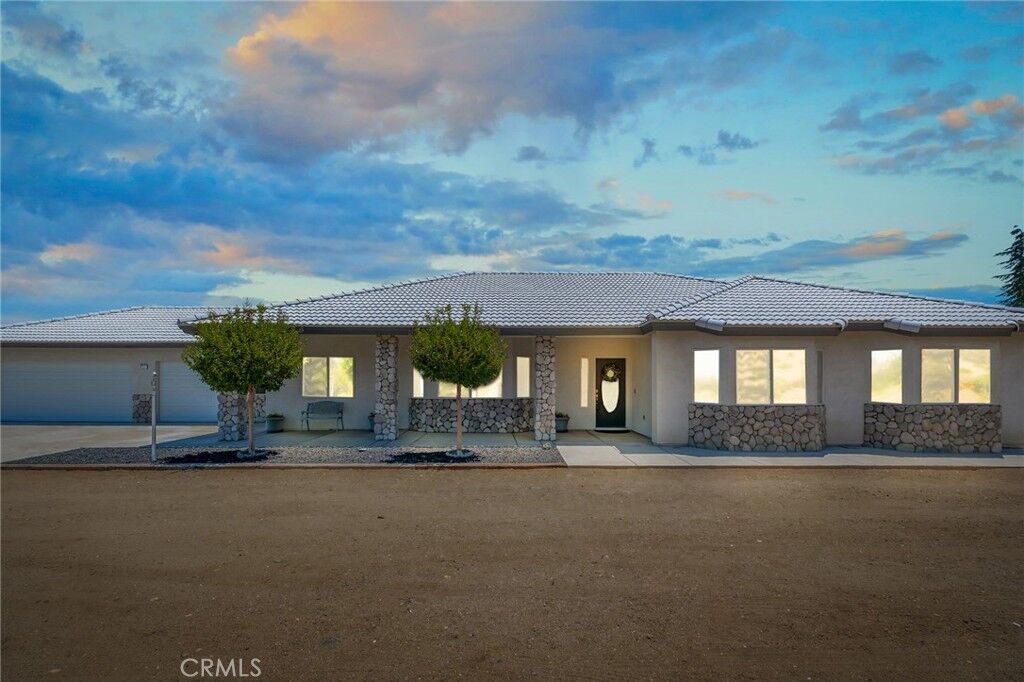
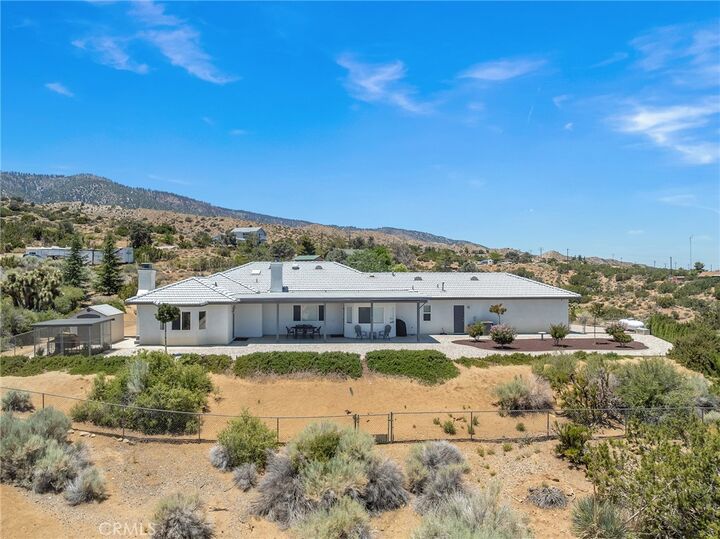
Step outside to enjoy the expansive covered patio, ideal for outdoor dining, entertaining, or simply relaxing while taking in the peaceful surroundings. The property features RV parking with a dedicated 30-amp electrical circuit, a storage shed, chicken coop, mature landscaping, and ample room for recreation, gardening, or future possibilities. Additional upgrades include tinted front windows, garage door battery backup, and drainage infrastructure installed for future rain gutters.
Combining quality custom construction, thoughtful design, modern conveniences, stunning views, and the freedom of acreage living, this exceptional property offers a rare opportunity to enjoy the best of the High Desert lifestyle.