

Listing Courtesy of:  Metrolist / Listed By: Jackson Realty, Inc.
 Metrolist / Listed By: Jackson Realty, Inc.
24312 Carson Drive Pioneer, CA 95666
Active (27 Days)
$246,000 (USD)
OPEN HOUSE TIMES
-
OPENSat, Nov 141:00 pm - 4:00 pm

Description
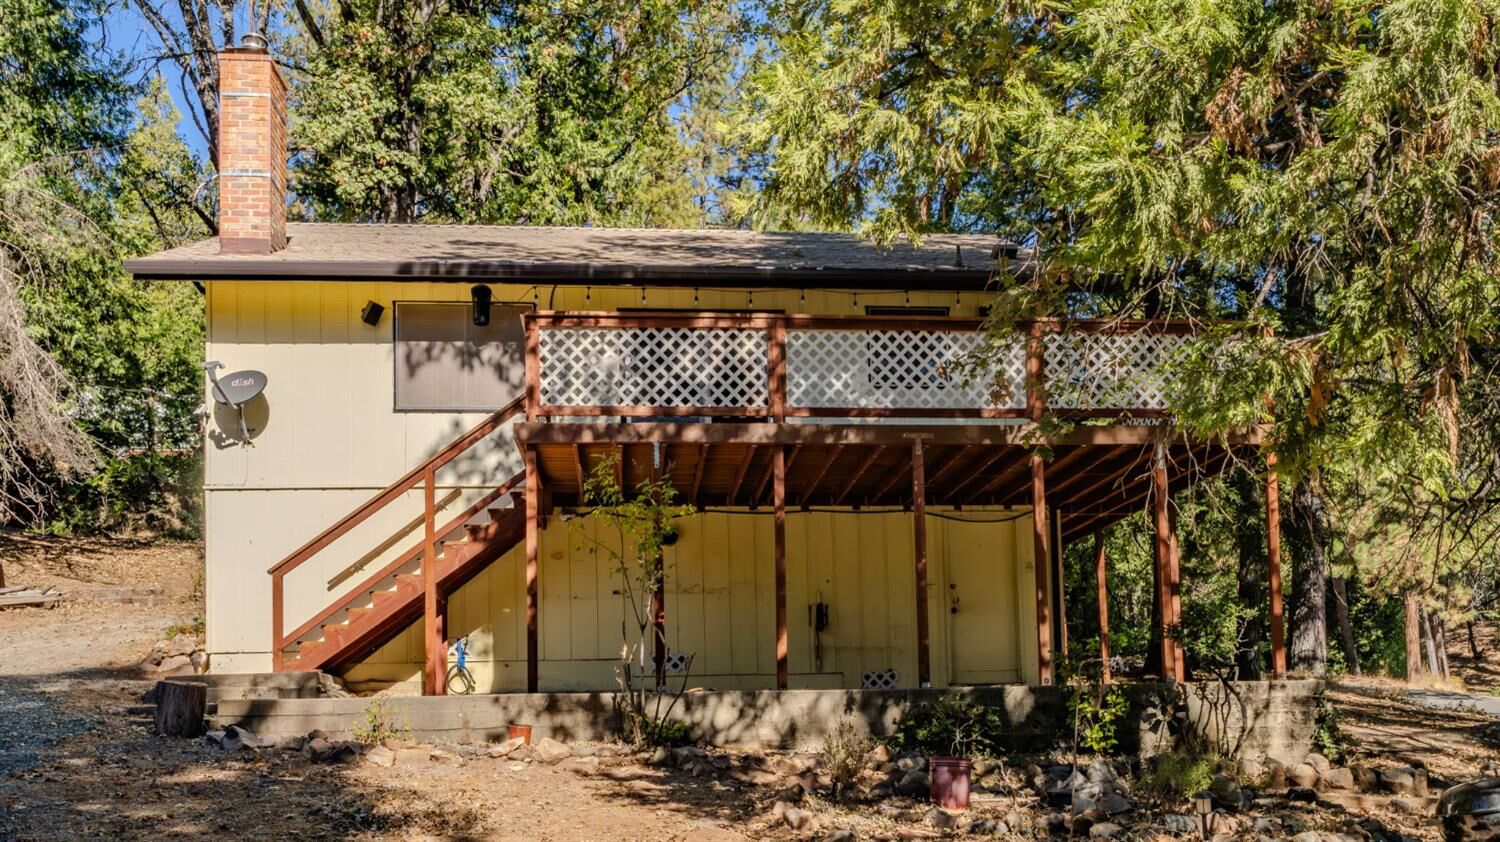
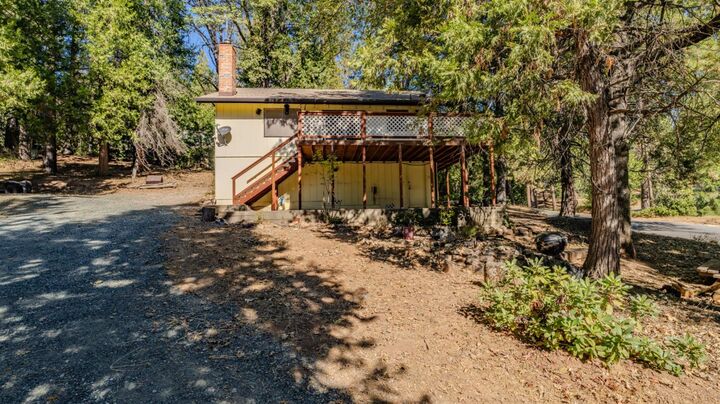
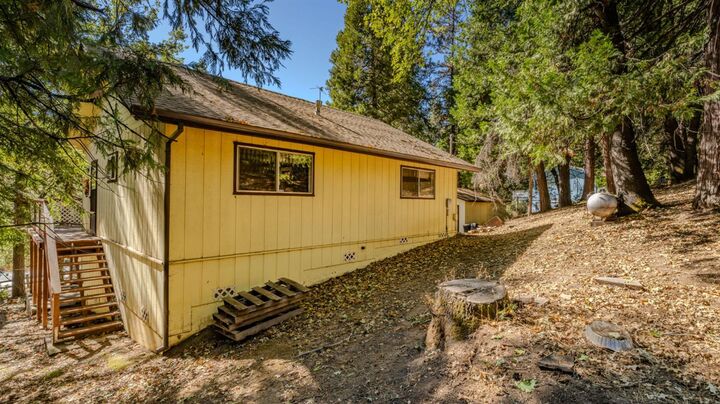
Fully furnished, sweet little place with plenty of potential in a prime, convenient location! Just off the main thoroughfare and only minutes from Pine Grove or Pioneer, this cozy raised home offers a manageable footprint with easy upkeep inside and out. One of its standout features is its location at the beginning of two main roadways, Highway 88 and Carson Drive, both maintained and plowed during winter weather. Being among the first homes along these routes offers an added advantage when it comes to winter accessibility. A wraparound deck, approximately 2-3 years old, provides space to relax and enjoy the outdoors, while mature trees offer ample shade and a sense of privacy. Additional features include a detached garage and an under-house cellar, providing plenty of extra storage options. Local amenities include: Black Chasm Caverns in Volcano, Indian Grinding Rock State Historic Park, and local restaurants. Along with close proximity to Kirkwood ski resort, Shenandoah Valley Wine Country, several local casinos including Jackson-Ione-Plymouth, movie theaters in Jackson. Local recreation in Amador County includes lakes and rivers for fishing, hiking, and the D5 hunt zone. A charming opportunity in a location that offers both convenience and practical year-round access!
MLS #:
226128619
226128619
Lot Size
0.4 acres
0.4 acres
Type
Single-Family Home
Single-Family Home
Year Built
1970
1970
Style
Traditional, Rustic
Traditional, Rustic
Views
Other
Other
School District
Amador Unified
Amador Unified
County
Amador County
Amador County
Listed By
Anastasia E Landreth, Jackson Realty, Inc.
Source
Metrolist
Last checked Nov 12 2026 at 4:28 PM GMT+0000
Metrolist
Last checked Nov 12 2026 at 4:28 PM GMT+0000
Bathroom Details
- Full Bathroom: 1
Interior Features
- Appliances: Free Standing Refrigerator
- Appliances: Microwave
- Appliances: Free Standing Electric Range
Kitchen
- Pantry Cabinet
- Laminate Counter
Lot Information
- Corner
Property Features
- Snow Line Above
- Trees Few
- Downslope
- Fireplace: Living Room
- Fireplace: 1
- Fireplace: Wood Stove
- Fireplace: Brick
- Foundation: Pillarpostpier
Heating and Cooling
- Wall Furnace
- Wood Stove
- Ceiling Fan(s)
Basement Information
- Unfinished
Flooring
- Carpet
Exterior Features
- Wood
- Roof: Composition
Utility Information
- Utilities: Propane, Propane Tank Owned, Electric
- Sewer: Septic System
Garage
- Workshop In Garage
- Detached
- Uncovered Parking Spaces 2+
- Uncovered Parking Space
- Garage Facing Side
Parking
- Uncovered Parking Space
- Detached
- Uncovered Parking Spaces 2+
Stories
- 1
Living Area
- 896 sqft
Location
Estimated Monthly Mortgage Payment
*Based on Fixed Interest Rate withe a 30 year term, principal and interest only
Listing price
Down payment
%
Interest rate
%Mortgage calculator estimates are provided by CENTURY 21 Real Estate LLC and are intended for information use only. Your payments may be higher or lower and all loans are subject to credit approval.
Disclaimer: All measurements and all calculations of area are approximate. Information provided by Seller/Other sources, not verified by Broker. All interested persons should independently verify accuracy of information. Provided properties may or may not be listed by the office/agent presenting the information. Data maintained by MetroList® may not reflect all real estate activity in the market. All real estate content on this site is subject to the Federal Fair Housing Act of 1968, as amended, which makes it illegal to advertise any preference, limitation or discrimination because of race, color, religion, sex, handicap, family status or national origin or an intention to make any such preference, limitation or discrimination. MetroList CA data last updated 11/12/26 08:28 Powered by MoxiWorks®


